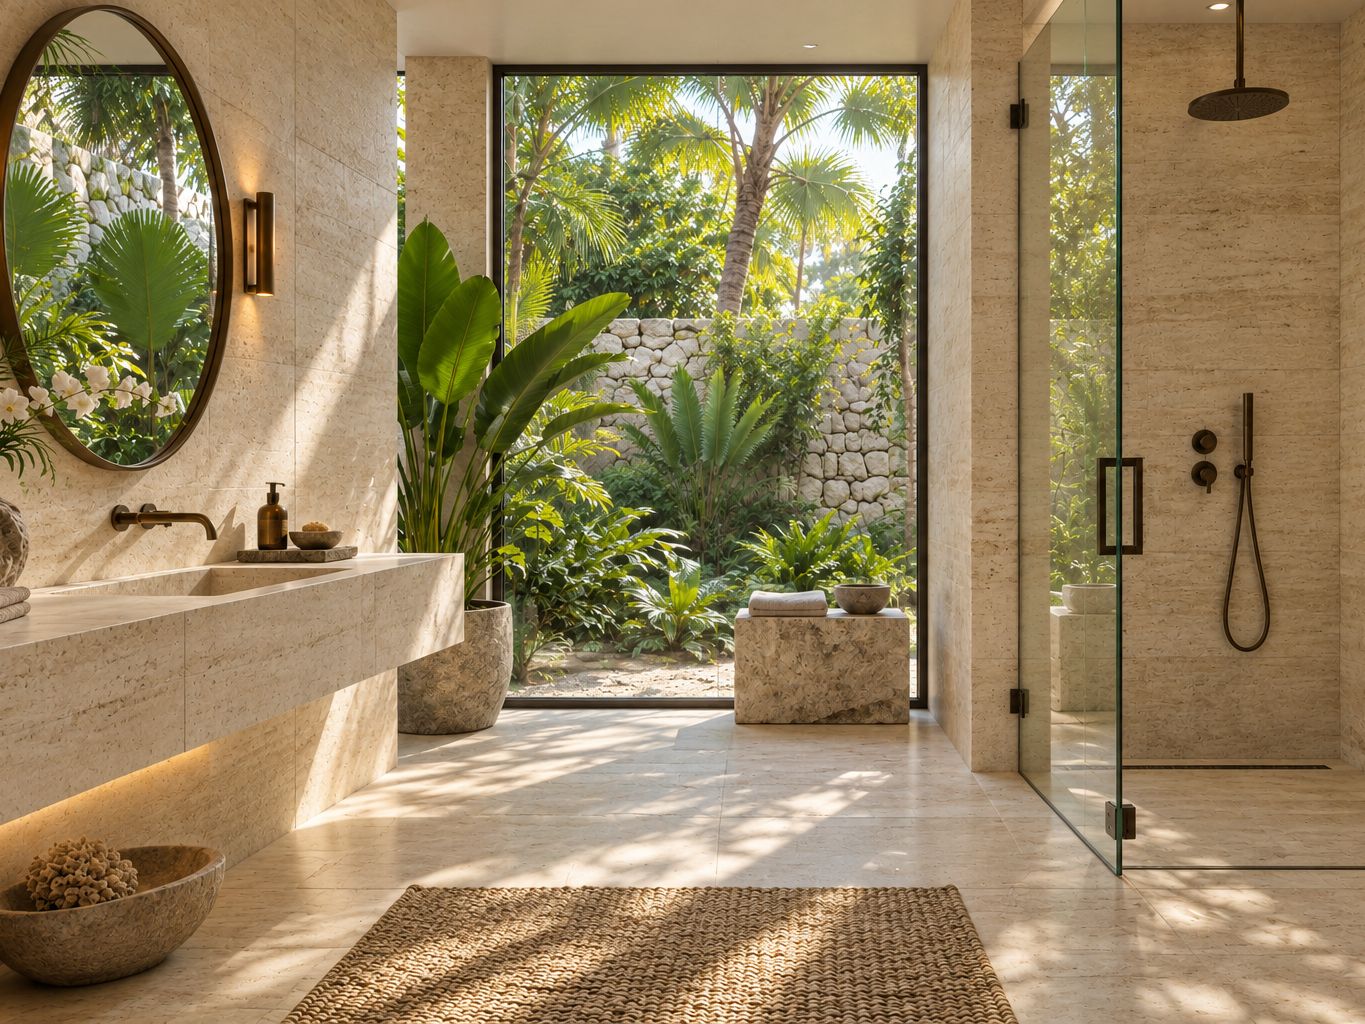
Frameless shower doors & enclosures
Custom frameless shower doors and glass enclosures, designed and installed for Southwest and Southeast Florida bathrooms. Review the finished opening, glass and hardware together.
Explore the details03 / Space, uninterrupted
Frameless shower doors, custom mirrors and glass partitions, designed and installed for the finished room.
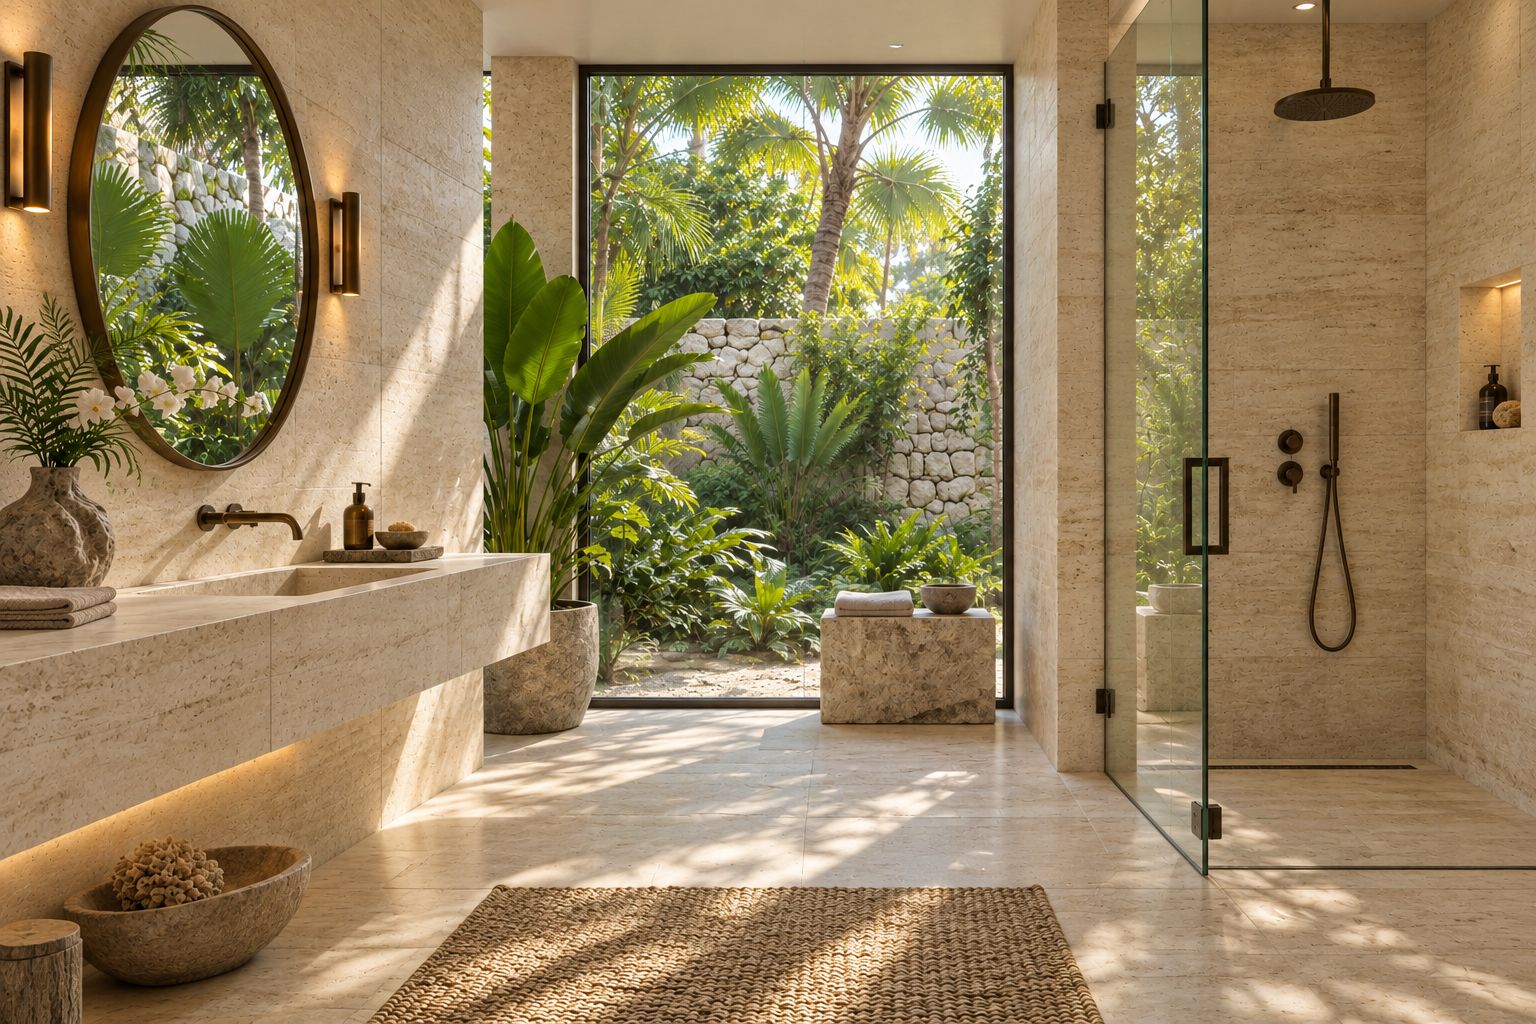
Choose your starting point
See the options, the details we consider, and what to bring to a consultation.
Custom frameless shower doors and glass enclosures, designed and installed for Southwest and Southeast Florida bathrooms. Review the finished opening, glass and hardware together.
Explore the details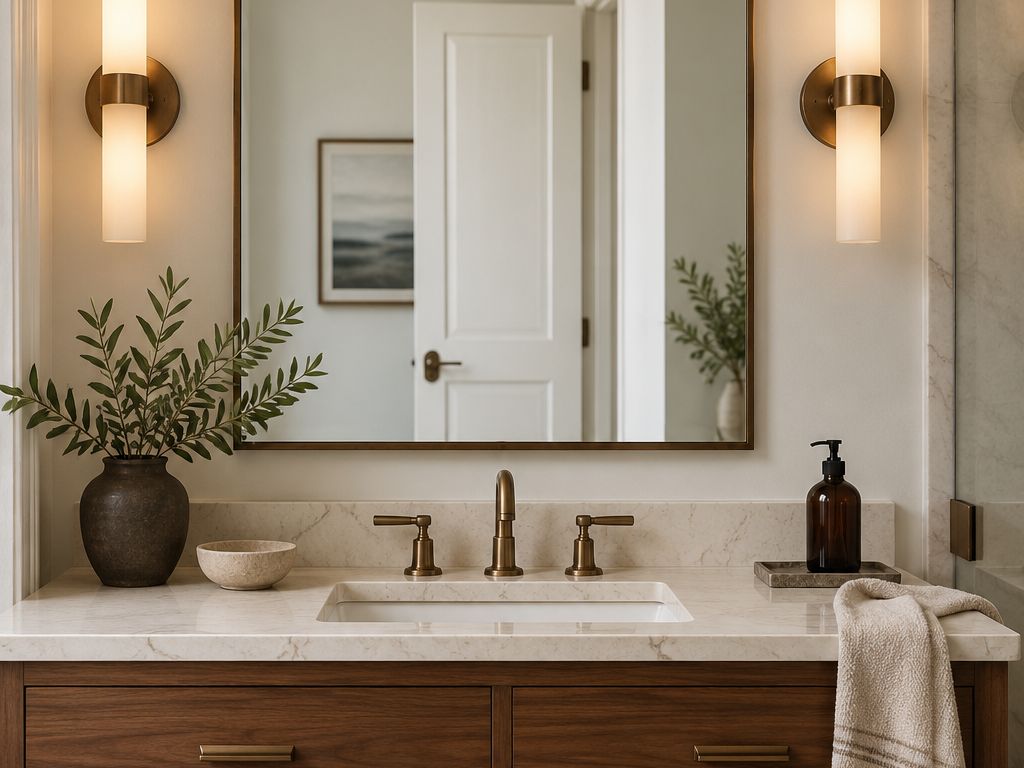
Reflect the room with intention.
Explore the details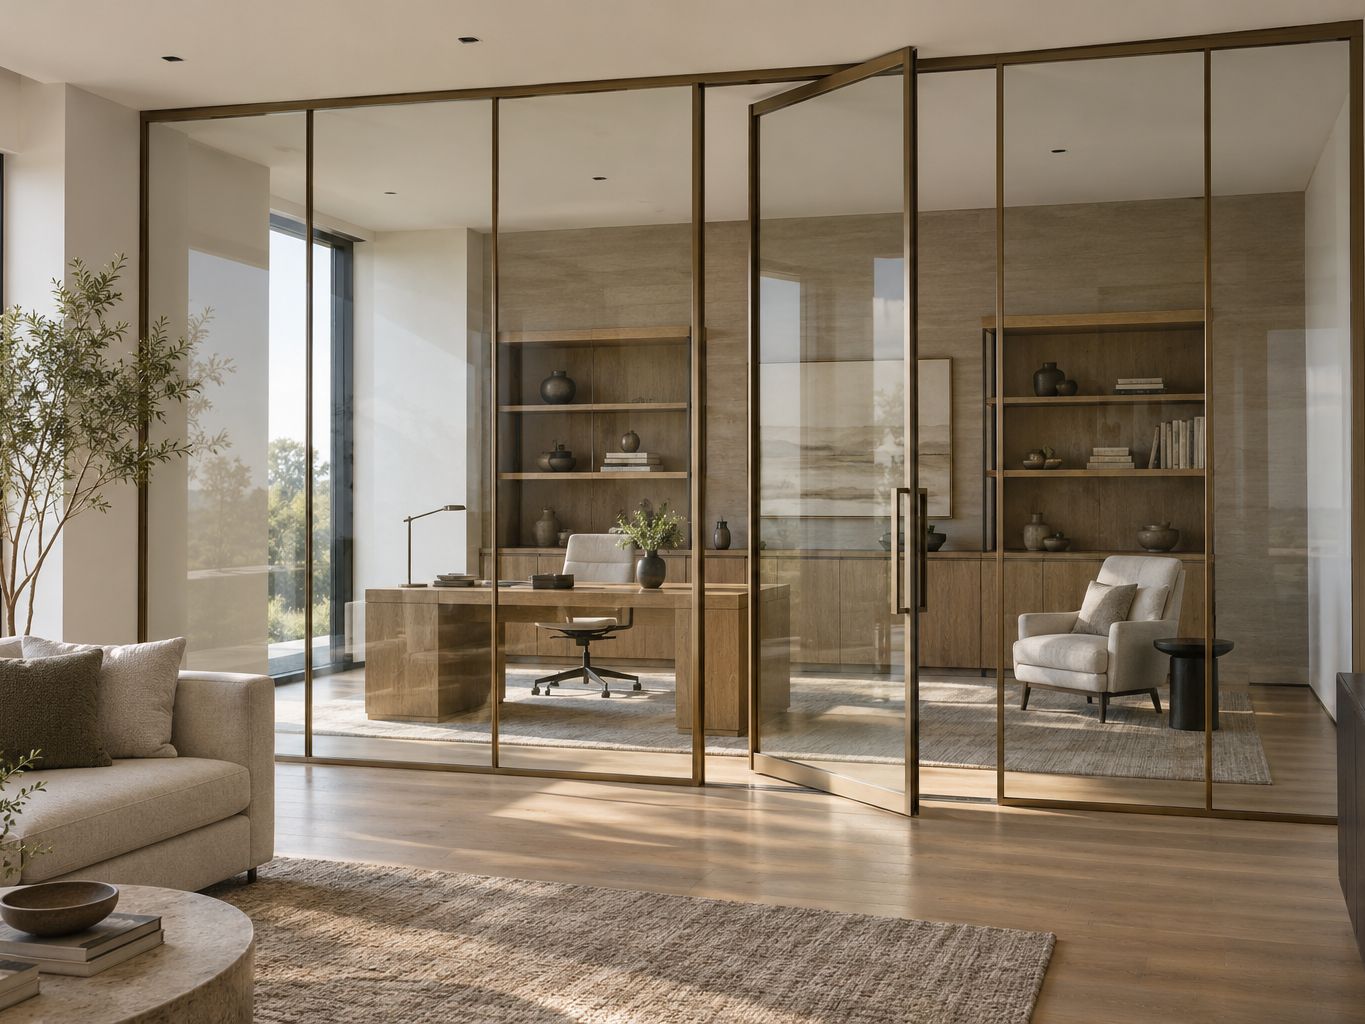
Create a room. Keep the connection.
Explore the details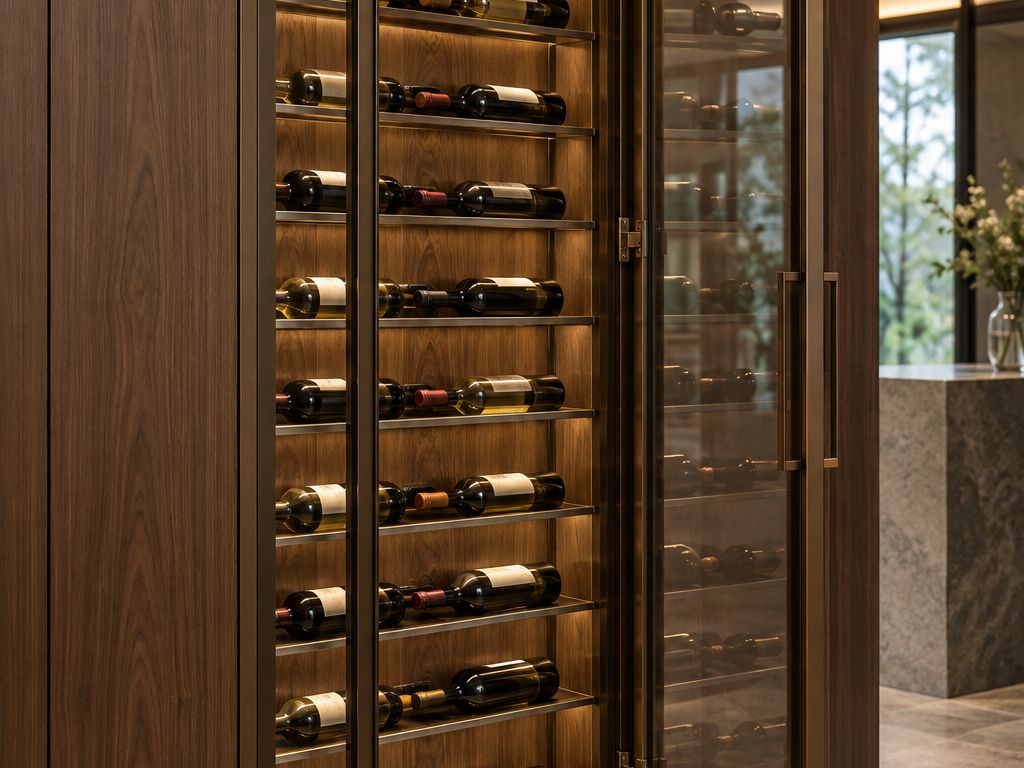
Give the collection a considered setting.
Explore the detailsGlass creates separation while keeping a space connected. A carefully proportioned shower enclosure or a custom mirror can make the surrounding materials feel lighter and more deliberate.
We consider panel dimensions, door movement, hardware finishes, and the way glass meets stone or tile. Measurements follow the finished surfaces that determine the final fit.
For shower glass, the layout, drainage, and location of shower heads affect water containment. We discuss these details alongside glass type and hardware rather than treating the enclosure as an isolated purchase.
Send photographs of the space and an approximate opening size to start the conversation.
Clear glass can preserve a continuous view, while a translucent appearance can create a softer boundary. Compare samples beside the actual tile, stone and timber finishes. Low-iron and standard clear references can read differently near pale surfaces. The visual direction is only one part of selection: the panel treatment, support and hardware must also suit the intended application and finished opening.
A shower enclosure works with door movement and water containment. A custom mirror is shaped around the wall and the reflection it creates. An interior partition defines a room while connecting it visually to the wider space. A wine display enclosure coordinates clear panels with cabinetry, racks and access. Explore each starting point for a fuller article, design collage and relevant material references.
Handles, hinges, channels and mirror edges are small details with a daily presence. Review them beside taps, cabinet fittings and surrounding metal finishes. Their positions have practical consequences as well as visual ones. Supporting construction and the intended use guide the choice, so panels and hardware are considered together rather than selected as unrelated pieces.
Glass and mirrors can repeat a strong stone pattern or a bright light source. Photograph the room from its entrance and normal seated or standing positions. Include the lighting you plan to retain. Concealed niches and display lighting can contribute to the setting, but glare and service access deserve the same consideration as the atmosphere.
A reliable fit depends on the actual opening after the surrounding construction is ready. Tell us about tile, stone, cabinetry and any work still in progress. Share a simple plan, approximate dimensions and photographs from both sides where relevant. The consultation defines the sequence, product specification and installation responsibilities before the final glass or mirror is ordered.
Architectural glass · Marble · Engineered quartz
Glass and light work together. Review reflections, illuminated niches, and architectural accents as part of the room.
Architectural accent lightingExplore all our service areas or share your project location when requesting a consultation.
A gallery of possibilities
Explore the shapes, materials and details. Select an image for a closer look.
Bring the ideas you enjoy to a conversation about your own space.
Before you begin
Start with these planning details, then discuss the requirements of your own space.
We work with shower enclosures, custom mirrors, interior partitions and display enclosures. Share the opening, intended use, desired privacy and preferred hardware so we can discuss the appropriate glass and installation details.
Final measurements follow review of the actual opening. For a shower, finished tile, thresholds and mounting surfaces affect the fit. A preliminary discussion can happen earlier, but ordering must account for the completed dimensions and site conditions.
Consider daylight, privacy, reflections and the finishes around the glass. Clear glass preserves views; tinted and textured choices change appearance and visibility. Confirm the proposed specification and safety requirements for the intended application.
Bring photographs, your project location and the details you would like to discuss.
Discuss your projectBuild your material palette
Start with a relevant material example, then compare its appearance, finish and care in the actual space.


Availability and suitability are confirmed for your project. Current physical samples and the required specification guide the final choice.
Illustrated design studies
Explore proposed materials, details and scope, then adapt the ideas to your actual project.
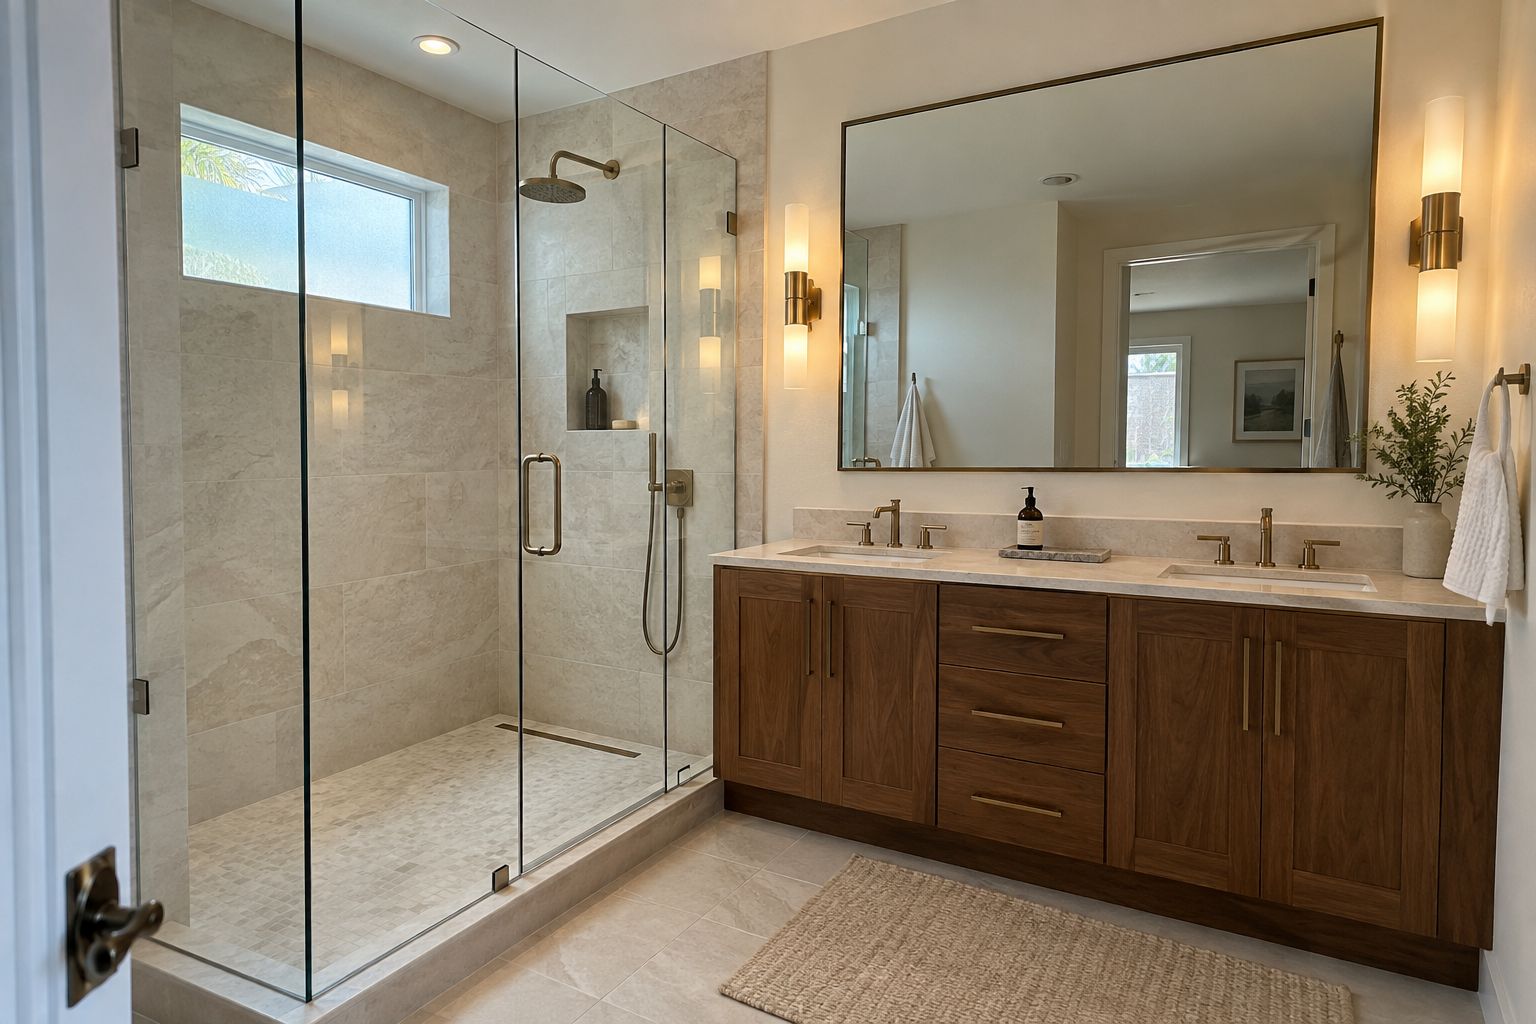
Bonita Springs · Design study
An illustrated Bonita Springs bathroom study with frameless shower glass, a broad vanity mirror and bronze details. Explore proposed custom glass and finish coordination.
Explore the study