
LED lighting in Southwest and Southeast Florida
Architectural accent lighting
Let light reveal the details.
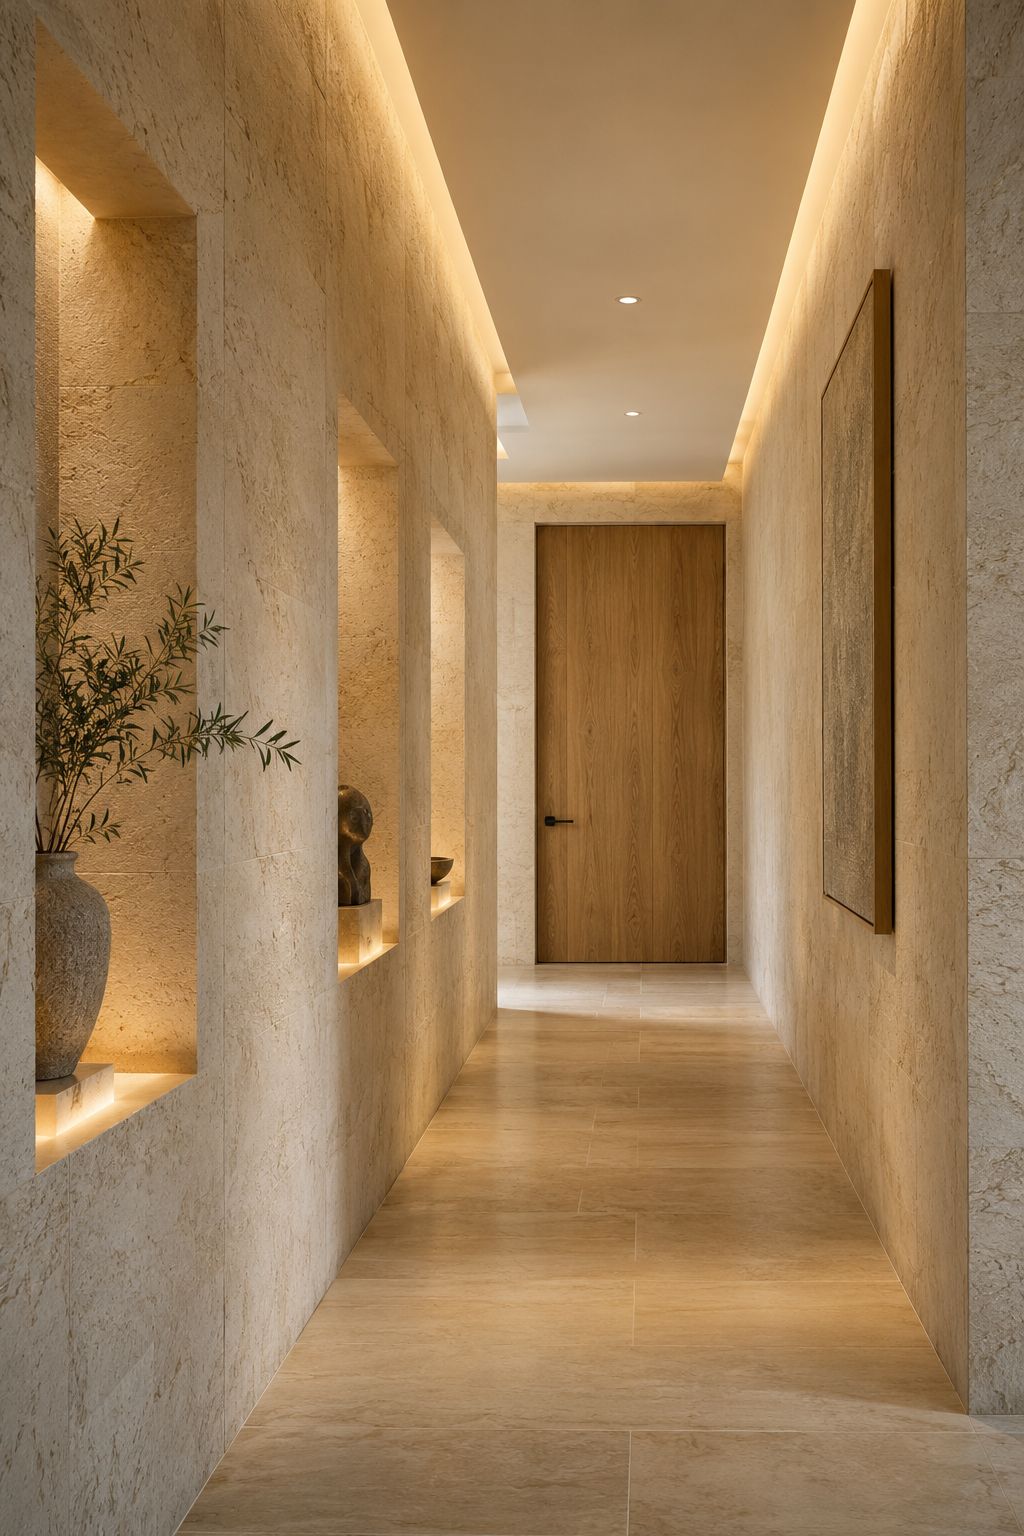
Plan the light around the space.
Accent lighting brings attention to the architecture: a textured wall, a ceiling recess, an illuminated niche, or a line along a staircase. We plan LED accents as part of the room so the source, surface, and viewing angle work together.
Choose what the light should reveal.
A broad wash can bring a wall into the room; light close to a textured surface can emphasize its relief. We start with the effect you want, the finish, and where you will see it from. Glossy stone and clear glass need particular attention to visible reflections.
Balance accents with the rest of the room.
Accent lighting is one layer of the plan. We consider existing ceiling lights, lamps, and task lighting so a feature can be comfortable in everyday use as well as in the evening. Brightness, color appearance, and compatible controls are discussed together.
Interior stairs and exterior steps.
Stair lighting can use recessed fixtures, concealed channels or light integrated beside a tread, depending on the construction. Review every change in level and the view from both directions so the light stays comfortable at eye level. Interior stairs and exposed garden steps need different product and mounting specifications. Routing, diffuser access and control groups should be discussed before stair finishes or adjoining surfaces are closed in.
Compare step fixtures with a concealed channel.
A recessed wall fixture, light beside a tread and a concealed linear channel place light in different positions. Compare the available recess, mounting detail and view from the top and bottom of the stair. Include landings and adjoining paths in that review. The selected fixtures, exposure, cable routes and control preferences belong in one plan, with electrical responsibilities and any project requirements confirmed before work begins.
Make concealed details serviceable.
An integrated installation still needs access to drivers and other service points. The recess, channel, mounting, cable route, and surrounding construction are coordinated before finishes are complete. Electrical connections and required licensed-trade responsibilities are defined for each project.
Bring the surfaces into the conversation.
Photographs of the space, ceiling heights, and samples of the intended stone, glass, or wall finish are useful starting points. For a renovation, include the existing lighting and switching locations so we can discuss what may be practical.
Art, display shelves and wine walls.
Choose which object or surface should lead, then check the beam from the entry and the seating area. Glass doors can reflect a bright source or obscure the objects behind them. Recessing a profile or adjusting the angle can change that view. For artwork, discuss suitable light levels with its care guidance; for wine displays, keep heat management and the cabinet environment in the plan. Decorative lighting remains separate from any storage or conservation system.
A softer route after dark.
Low-level accents can mark a hallway, landing or the base of cabinetry without bringing every room to full brightness. Include the complete route and changes in level, with the source hidden from normal eye positions. Review sensor activation, manual controls and the transition from a brighter adjoining space. The result should be judged in the room after dark, rather than by a fixture photograph or one brightness setting.
Bring the details together.
Your next step.
Share your location, photographs, and the ideas you are considering. We will review the project and discuss a consultation. Final scope, materials, and pricing follow a review of the actual space.
View all Southwest and Southeast Florida service areas.
Discuss accent lightingA gallery of possibilities
Architectural accent lighting: design ideas.
Explore the shapes, materials and details. Select an image for a closer look.
Bring the ideas you enjoy to a conversation about your own space.
Before you begin
Your questions, considered.
Start with these planning details, then discuss the requirements of your own space.
Can accent lights highlight stone, niches and stair details?
Yes. The fixture position, beam, diffuser and surface texture influence the result. Review wall washes, coves, niches and step details in relation to sightlines and surrounding light.
How can stair lighting avoid glare?
Consider where people look as they approach and use the stairs. Shielded fixtures, diffused channels, suitable output and careful placement help control glare. The stair construction and required electrical details must be reviewed first.
Can accent lighting use the same dimmer as existing lights?
Only after compatibility is checked. Share the existing dimmer and fixture details so the LED driver, control method and proposed circuit arrangement can be reviewed.
Bring photographs, your project location and the details you would like to discuss.
Discuss your projectBuild your material palette
Materials for this application.
Explore relevant examples from the material library. Compare current samples, finishes and care before making your selection.


Availability and suitability are confirmed for your project. Current physical samples and the required specification guide the final choice.