01
Kitchen cabinets
Drawers, pantry storage and appliance openings, considered with the worktop and backsplash.
Explore the cabinetryScintillax · Miami / Cabinet design, fabrication & installation
Custom kitchen cabinets, closets, laundry storage and garage cabinetry in Miami, with fabrication, installation and integrated lighting planned around the room you have.
A local project conversation
Scintillax has staff based in Miami and serves Miami and surrounding areas. We design, fabricate and install custom cabinetry for Miami-Dade projects, from one kitchen or closet to coordinated storage across several rooms. Share your location, room photographs and storage priorities to discuss consultation arrangements.
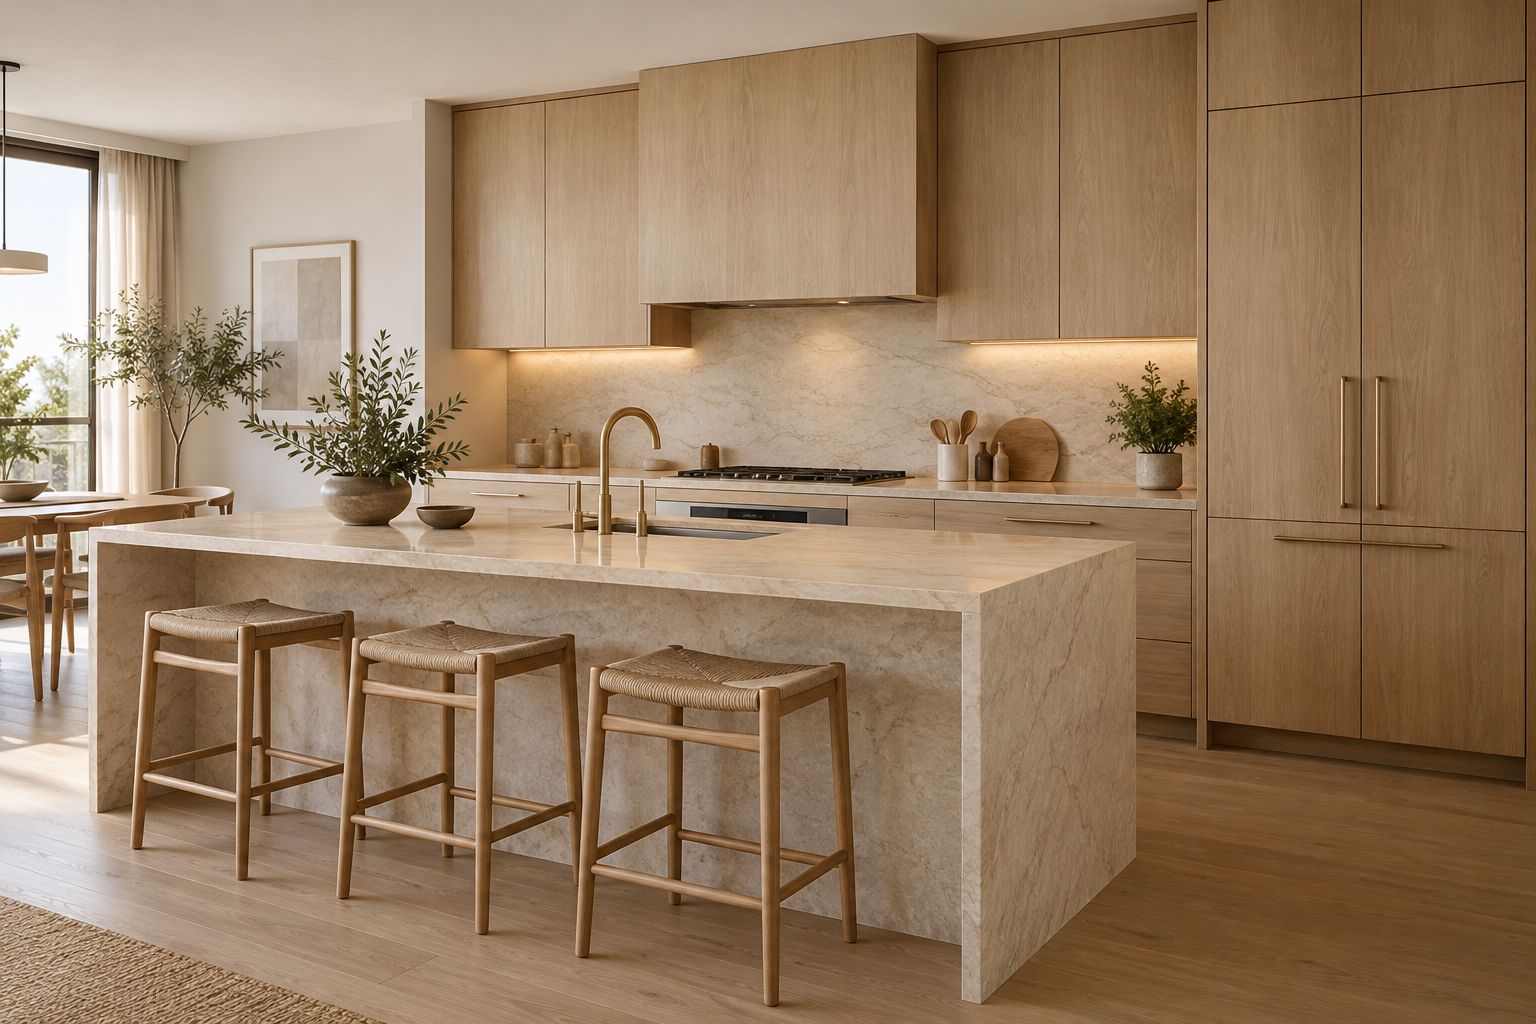
Describe what happens at each part of the kitchen: unloading groceries, preparing food, reaching for pans and clearing away. Include appliance model numbers, door swings and the surfaces you intend to keep. A pantry, drawer bank or island should be reviewed with the space needed to open nearby doors and move through the room. For an apartment, show the entry and delivery route as well as the kitchen. Those details give the cabinet layout a practical starting point before materials and fitting dimensions are finalized.
Door style establishes the first impression. Cabinet interiors, shelf positions and hardware determine how the storage works over time. Review material and finish samples alongside the countertop, floor and backsplash you have selected. The proposal and approved drawings identify the cabinet construction, hardware and fitting details for your project; a reference image is a starting point for that conversation.
Review the cabinet boxes, door and drawer fronts, interior storage, hardware and exposed panels as one scope. Wall fillers, finished ends and toe kicks affect how the cabinetry meets the room; organizers and lighting add their own decisions. Identify delivery, fitting and any work to existing cabinets or finishes that needs separate discussion. Countertops, plumbing, electrical work and other trades should have clear responsibilities. A useful comparison between proposals starts with the same layout, material specification and installation scope, rather than the number of cabinets alone.
CNC-cut cabinet parts follow the approved dimensions and details. When integrated LEDs belong in the design, precut insertion channels can be planned for the selected lighting profile. Position, diffusion, cable routes and accessible drivers are reviewed together. A channel is one part of the assembly: the cabinet drawing and lighting specification need to agree before production begins.
Final measurements, existing wall conditions, appliance clearances and the surrounding surfaces shape the fitting work. For condominium projects, share the building’s work hours, loading arrangements, service-elevator requirements and any requested documents early. We review the installation sequence and required trade coordination before confirming a proposal. Design approvals, material selections and site readiness determine the actual schedule.
Use the cabinet drawing to walk through an ordinary day in the room. Check that specified appliances match the chosen models, frequently used items are within reach and drawers open beside nearby doors. Confirm which panels are visible, where finishes change and which interiors are adjustable. Review the named finish, hardware and any LED detail against the current samples and specification. Tell us about appliance or adjoining-work changes before approving the plan for production, so affected dimensions and details can be reviewed.
Our Miami-Dade cabinet service includes Miami, Hialeah, Miami Gardens, Homestead, Doral, Miami Beach, North Miami. Share your city or ZIP code, the rooms involved and any access requirements. Coverage describes service communities; consultation arrangements are confirmed for your project.
Choose your starting point
01
Drawers, pantry storage and appliance openings, considered with the worktop and backsplash.
Explore the cabinetry02
Hanging bays, shelving and drawers arranged around what you need to store.
Explore the cabinetry03
Storage and a folding area planned around equipment, supplies and everyday routines.
Explore the cabinetry04
Closed storage and workspace with equipment access and room to move.
Explore the cabinetryBefore you begin
Yes. Scintillax has staff based in Miami and serves Miami and surrounding areas. Contact the team to discuss your cabinetry project and consultation arrangements.
Yes. We can include precut LED insertion channels in the cabinet design. The selected profile, diffuser, cable routes, controls and driver access are coordinated before fabrication. Required electrical responsibilities are defined for the project.
The layout, cabinet quantity, construction, door finish, hardware, lighting and installation conditions affect the quote. Share photographs and a rough plan so we can review the scope before providing project-specific pricing.
We review condominium projects with the building access and work requirements in mind. Send the location, proposed cabinet scope and any management requirements so the team can discuss measurements, delivery and installation.
Tell us who supplied the cabinets, what has arrived and the condition of the room. The team will review the products, fitting requirements and proposed installation before confirming whether the job is a suitable scope.
Review the measured layout, storage interiors, door swings, visible finishes, hardware and any integrated LED details in the cabinet drawings. Appliance changes and adjoining work should be resolved before the final dimensions and specification are approved for production.
Timing depends on design approval, final measurements, selected materials and hardware, site readiness and building access. Share your preferred date early. Fabrication and installation are coordinated, while the project-specific schedule is confirmed after those dependencies are reviewed.
Compare the same layout, construction, fronts, interiors, hardware and fitting scope. Identify exposed panels, fillers, toe kicks, delivery and installation, then clarify lighting, countertops, removal or other work separately. The agreed proposal establishes what is included for your project.