
A closer look at the craft
Custom stone countertop design & installation
Scintillax designs and installs custom stone countertops in Fort Myers, Naples and Southwest and Southeast Florida, with material selection and details shaped around your space.
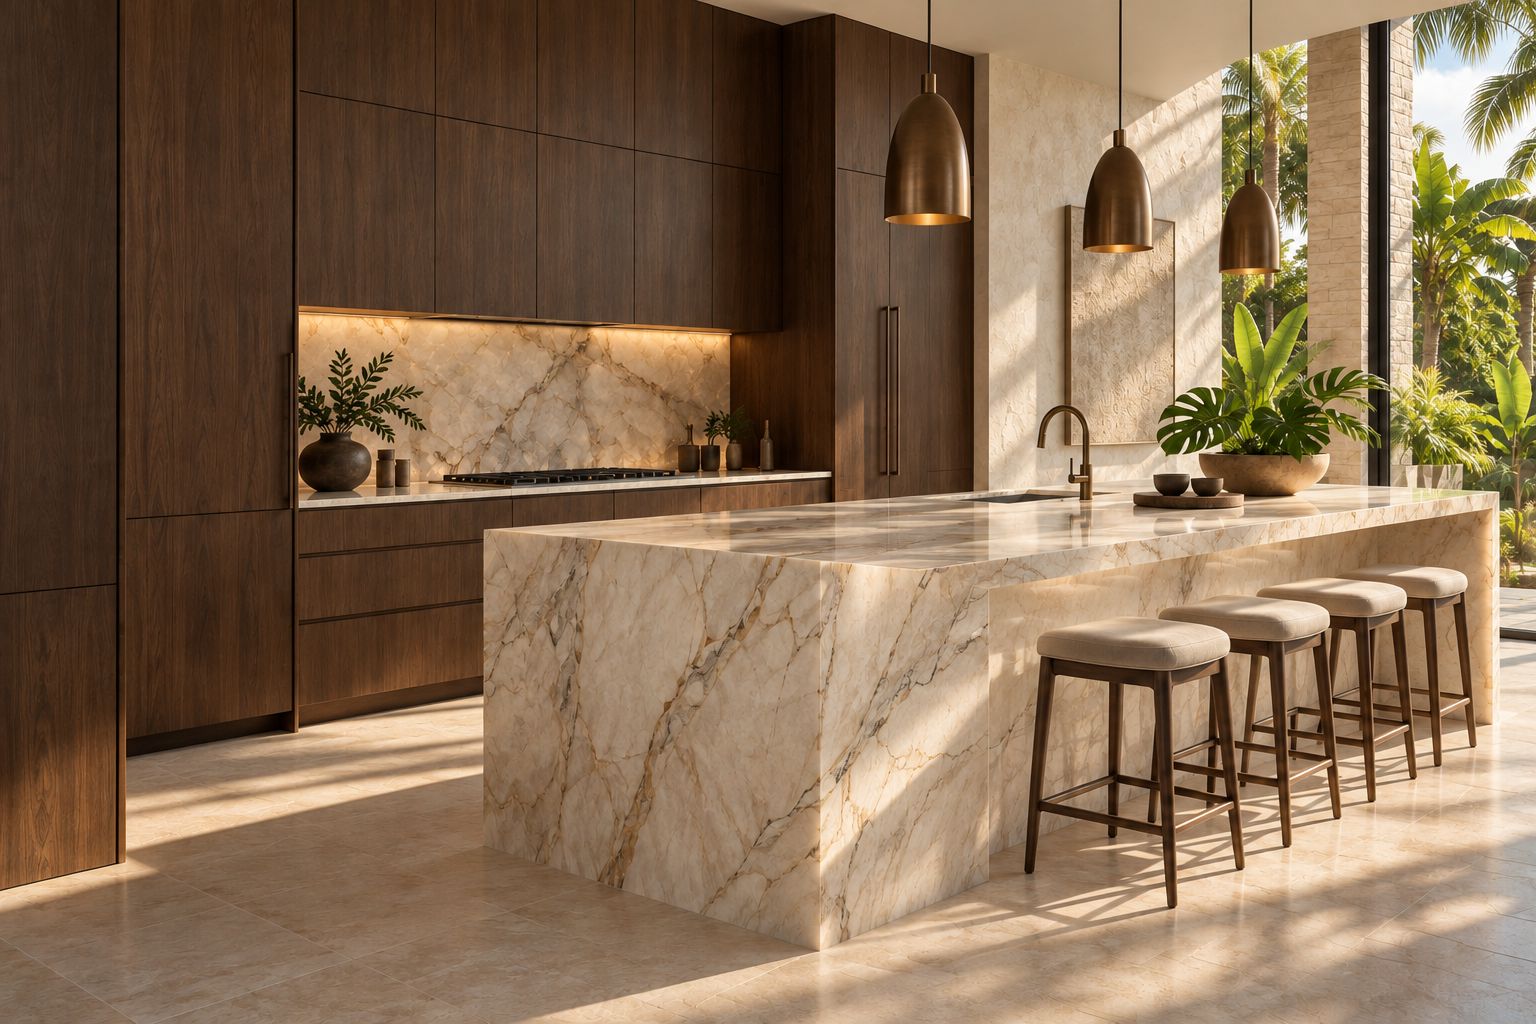
Countertop materials, layout & installation.
Scintillax designs and installs custom stone countertops for kitchens, islands and bars across Southwest and Southeast Florida. We bring material selection, final measurements, edge profiles, seam layout and installation into one project conversation. Choose quartzite, engineered quartz, granite or marble around the way you use the space, then review the actual slab or product before the specification is confirmed.
Choose the surface around your routine.
A kitchen used for daily cooking asks different questions from a small serving counter. Describe where preparation happens, where hot cookware lands and how you prefer to clean. Compare natural quartzite, engineered quartz, granite and marble through those habits. Each family offers a visual direction, while the particular slab or product establishes the care and installation requirements.
Give seams and edges a place in the design.
Look at the countertop as a complete run rather than a collection of samples. Corners, appliance openings and changes in depth influence the layout. A simple edge can keep attention on the material; a more substantial profile can give the counter weight. Review visible seams and the relationship to cabinet fronts before the final pieces are cut.
Coordinate the sink and the backsplash.
The sink, tap and nearby appliances should be selected alongside the surface. Their dimensions affect cutouts, clearances and the way water is managed around the counter. A full-height backsplash creates a different composition from a short upstand. Include outlets, window trim and under-cabinet lighting in the drawing so these details share a considered layout.
Read the sample in your own light.
Place finish references beside your existing floor, cabinetry and hardware. Review the sample horizontally and vertically, in daylight and with the intended evening lighting. A small swatch can suggest color, but a full slab is needed to understand large-scale mineral movement. Bring photographs of the room so the shortlist can be discussed in its actual setting.
From final measurements to installation.
Once cabinetry and adjoining work are ready, final measurements establish the pieces to be made. The proposal defines fabrication responsibilities, approved cutouts, support and access, along with removal of an existing top if included. Review the seam and vein layout before cutting. Installation is sequenced with sinks, appliances, backsplashes and the relevant trades; care instructions follow the specific selected surface. Scheduling and pricing are established for the actual scope.
A useful brief for your designer or builder.
A drawing, cabinet plan and current sink and appliance references help connect the countertop to the rest of the renovation. Include a material shortlist, edge preferences, approximate dimensions and the project location. For condominium work, share delivery arrangements and building work rules. We discuss the measurement milestone and interfaces with your designer, builder or cabinet team before confirming the installation scope.
Bring the details together.
Your next step.
Share your location, photographs, and the ideas you are considering. We will review the project and discuss a consultation. Final scope, materials, and pricing follow a review of the actual space.
View all Southwest and Southeast Florida service areas.
Plan your countertopsA gallery of possibilities
Custom countertops: design ideas.
Explore the shapes, materials and details. Select an image for a closer look.
Bring the ideas you enjoy to a conversation about your own space.
Before you begin
Your questions, considered.
Start with these planning details, then discuss the requirements of your own space.
How do quartz, quartzite and granite countertops differ?
Quartz is an engineered surface, while quartzite and granite are natural stones with variation between slabs. Compare the actual material, finish, care requirements, heat exposure and indoor or outdoor use. The right choice follows your room and how you use it.
Can you plan a waterfall island or a full-height backsplash?
Yes. Discuss the edge profile, vein direction, seams, slab dimensions and support early. Waterfalls and full-height backsplashes must also account for cabinet alignment, outlets, appliances and access to the space.
What needs to be ready before countertop measurements?
Confirm the cabinet layout, sink and appliance specifications, overhangs and backsplash scope. Final measurements need stable, correctly positioned supporting surfaces. Any remaining changes should be resolved before fabrication dimensions are approved.
How long will installation take and what will it cost?
Timing and price depend on measurements, material selection, fabrication details, removal, access and the agreed installation scope. Share your preferred dates during the consultation; a project-specific proposal follows review of the actual requirements.
Bring photographs, your project location and the details you would like to discuss.
Discuss your projectBuild your material palette
Materials for this application.
Explore relevant examples from the material library. Compare current samples, finishes and care before making your selection.


Availability and suitability are confirmed for your project. Current physical samples and the required specification guide the final choice.
Illustrated design studies
A direction for your own space.
Explore proposed materials, details and scope, then adapt the ideas to your actual project.
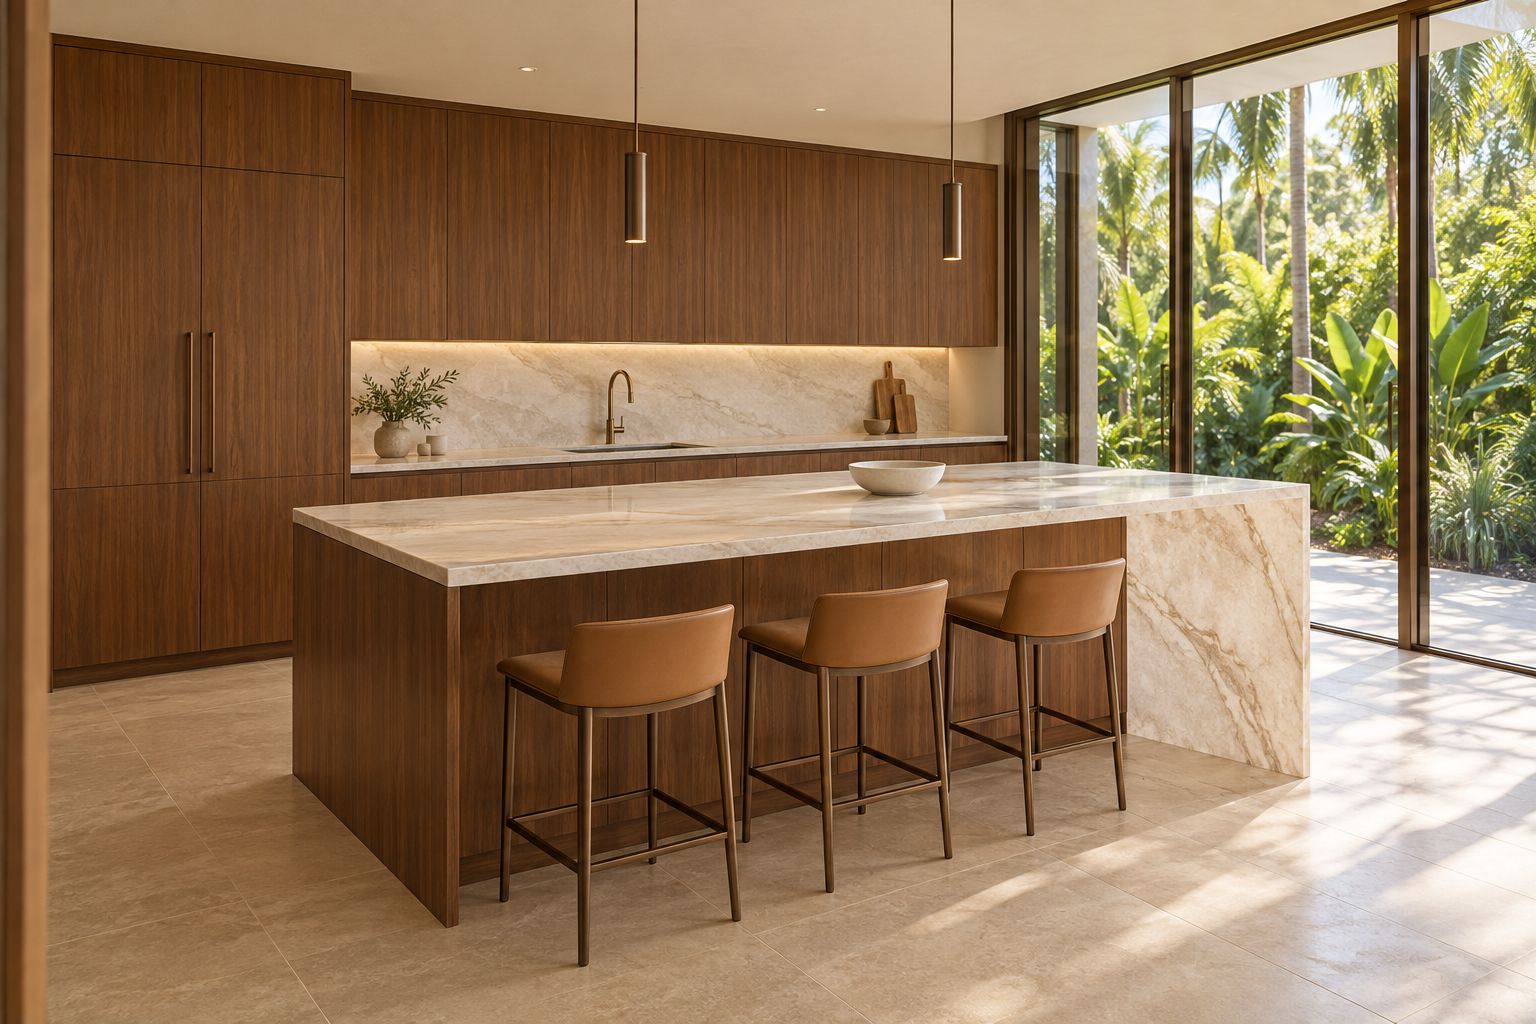
Miami · Design study
A Miami quartzite island, shaped by light
A 2026 Miami design study pairs an ivory quartzite waterfall island with walnut cabinetry, a softly backlit end and useful under-cabinet light.
Explore the study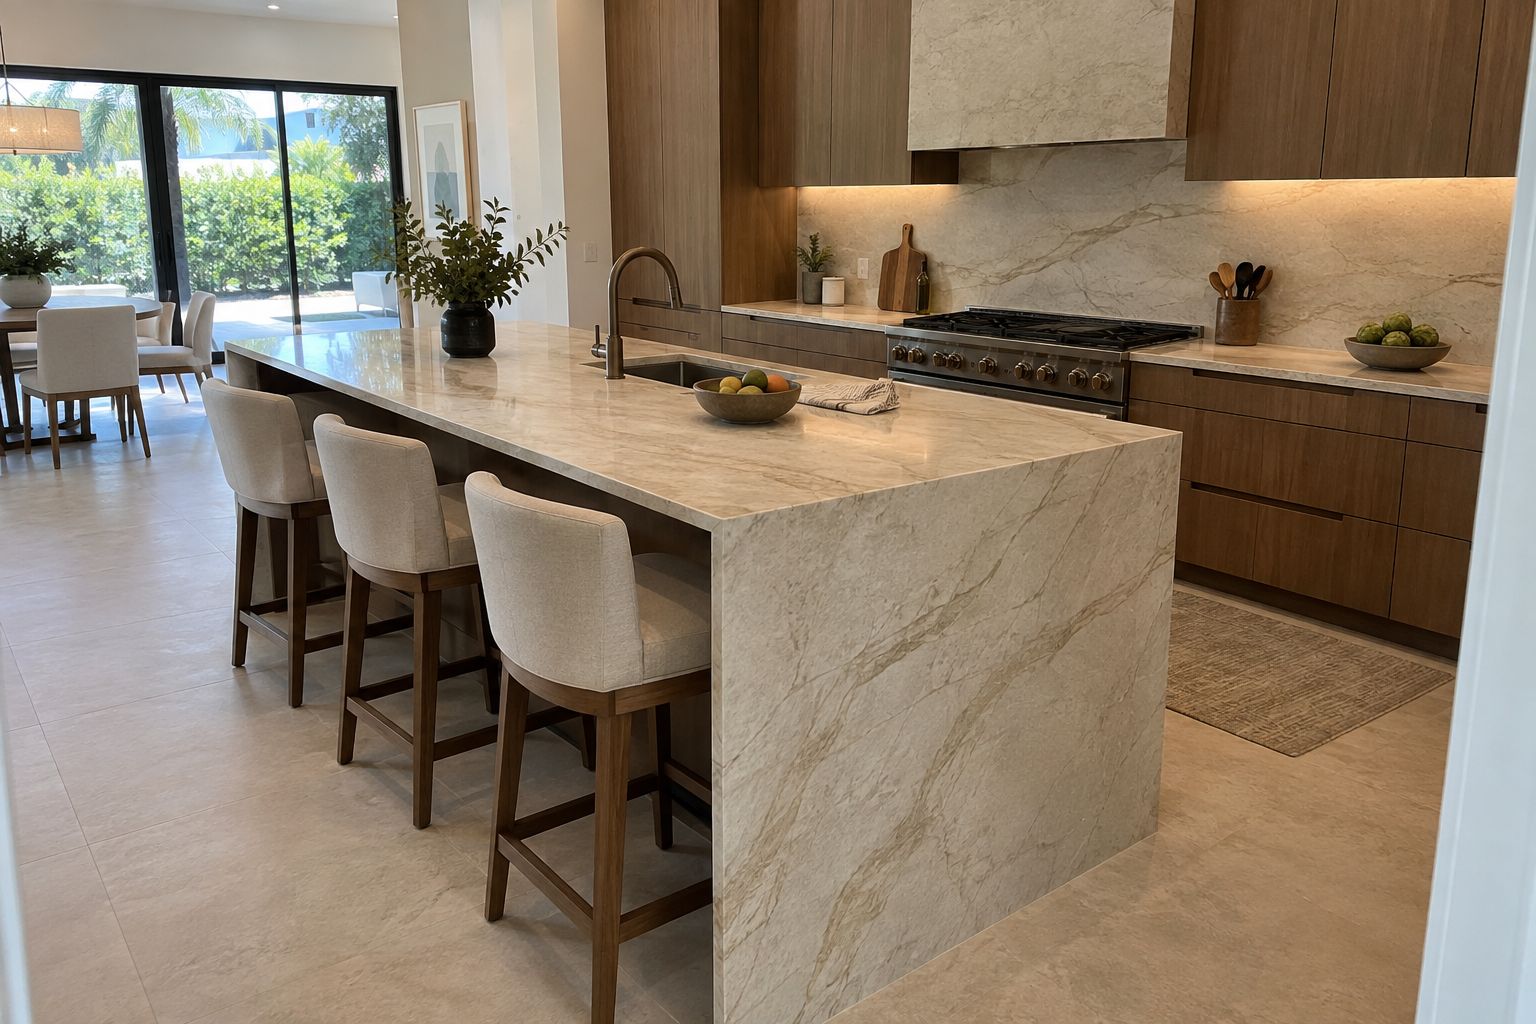
Naples · Design study
Quartzite, shaped around everyday life
An illustrated Naples kitchen study pairing a quartzite waterfall island, matching backsplash and warm walnut. Explore the proposed stonework and material decisions.
Explore the study