
A closer look at the craft
Waterfall islands & stone backsplashes
Follow the movement of the stone.
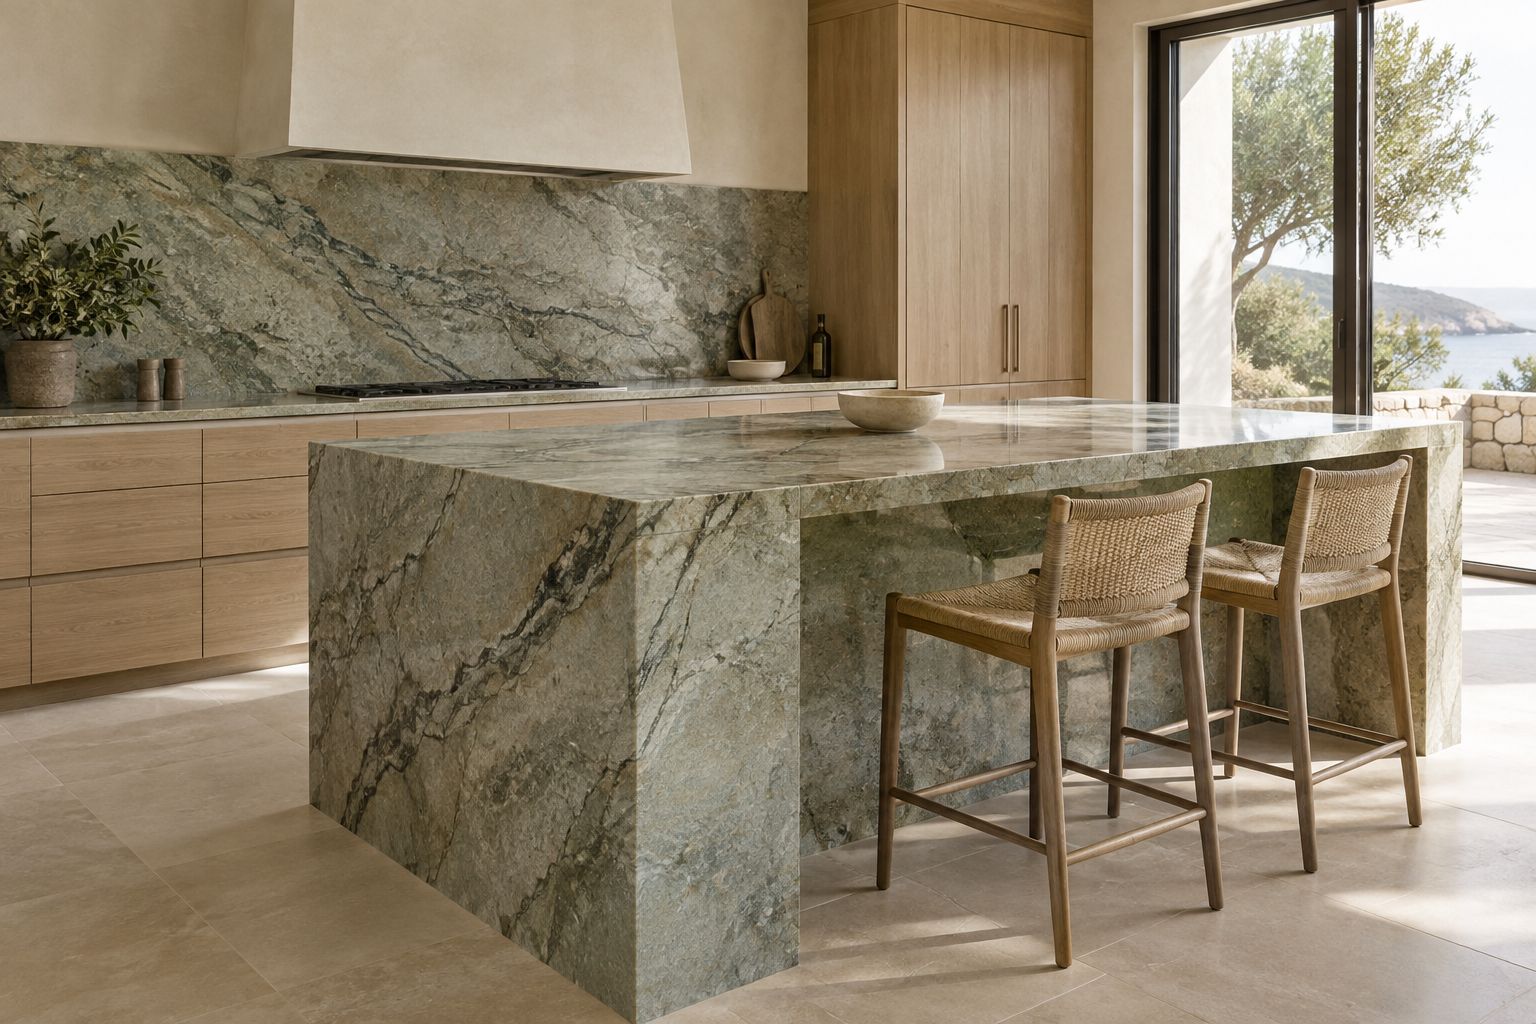
Consider every detail.
A waterfall edge or a full-height backsplash gives natural veining room to become part of the architecture. Planning starts with the full slab, the orientation of its movement, and the transitions around corners and openings.
Start with the view into the kitchen.
An island is often seen first from a doorway or living space. Decide which end will carry the waterfall return and how the stone should meet the floor. Seating, cabinet doors and circulation still need comfortable room. Bring a simple plan that shows the island in relation to the sink, appliances and the route through the kitchen.
Follow the full slab, including the return.
Natural veining does not repeat like a printed pattern. Review the proposed top and side pieces together, including their orientation and the seam at the corner. Ask how the layout will be shown before fabrication. The intention may be continuity, a contrasting mineral direction or a quieter return, depending on the actual slab and the overall composition.
Let the surrounding finishes stay considered.
A strongly patterned island can sit comfortably beside simple cabinetry and restrained hardware. A quieter stone can support richer timber grain. Compare the floor, cabinet fronts and wall finish as a single palette. The end of the island is also close to everyday movement, so its profile and relationship to seating should be discussed along with its appearance.
Bring the backsplash into the same drawing.
A full-height stone backsplash gives mineral movement a vertical setting. Its layout is influenced by upper cabinets, windows, extraction equipment and electrical outlets. Show these locations before selecting cut lines. Concealed cabinet lighting can reveal texture or create reflections, so review its position with the material rather than adding it after the stone layout is settled.
Resolve support and sequencing early.
The visible stone relies on the supporting cabinetry and the proposed assembly. Discuss how the island is supported, how pieces reach the room and when final measurements can be made. Share the actual cabinet design and selected appliances. Final detailing follows that review; a beautiful inspiration photograph helps describe the atmosphere without determining the construction for your home.
Your next step.
Share your location, photographs, and the ideas you are considering. We will review the project and discuss a consultation. Final scope, materials, and pricing follow a review of the actual space.
View all Southwest and Southeast Florida service areas.
Discuss your projectA gallery of possibilities
Waterfall islands & backsplashes: design ideas.
Explore the shapes, materials and details. Select an image for a closer look.
Bring the ideas you enjoy to a conversation about your own space.
Before you begin
Your questions, considered.
Start with these planning details, then discuss the requirements of your own space.
Will the stone veins continue across a waterfall edge?
The result depends on the slab pattern, usable dimensions and proposed cuts. Review the layout of the top and vertical returns together before fabrication; continuity and seam placement need to be agreed from the actual slabs.
Does a waterfall island need additional support?
Support depends on the material, thickness, cabinet construction, overhang and attachment details. Review seating clearance and structural support before approving the island layout.
What information helps plan a waterfall island?
Bring cabinet drawings, approximate dimensions, appliance details and photographs. Note which ends should be clad, the seating side and your preferred edge so the proposal reflects the complete island.
Bring photographs, your project location and the details you would like to discuss.
Discuss your projectBuild your material palette
Materials for this application.
Explore relevant examples from the material library. Compare current samples, finishes and care before making your selection.


Availability and suitability are confirmed for your project. Current physical samples and the required specification guide the final choice.