Choosing concrete
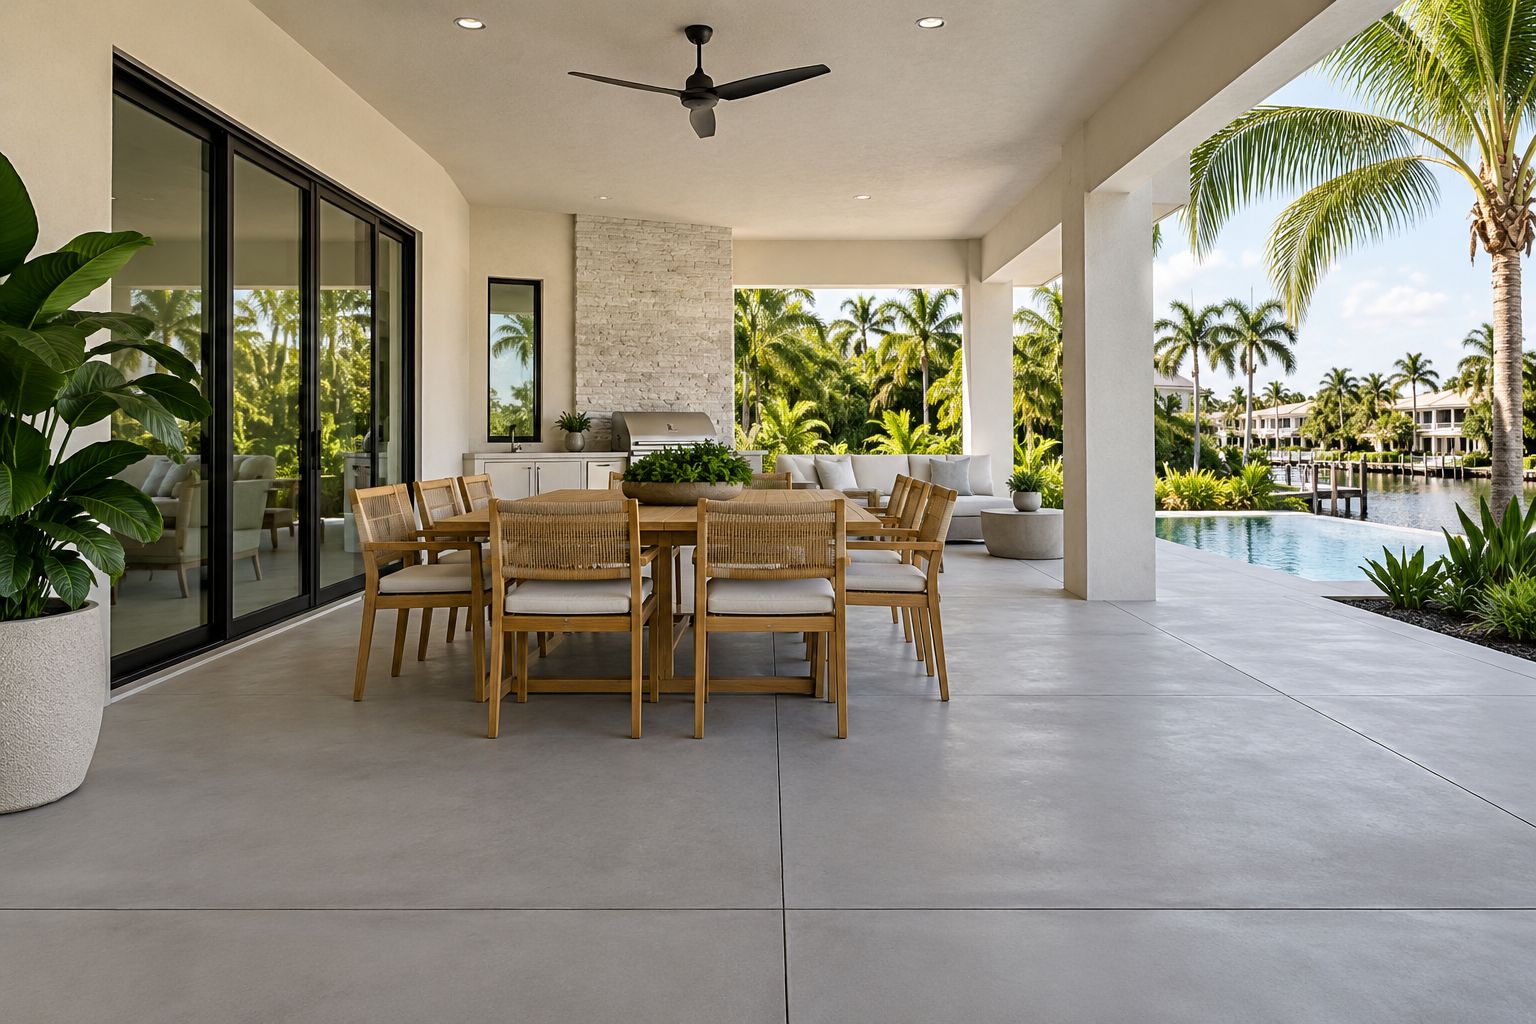
Scintillax plans concrete patios, walkways, driveways and selected surface-renewal work across Southwest and Southeast Florida. Concrete can connect an entry, garden and outdoor living area with a restrained palette. Its appearance depends on the finish, joint pattern and edges as much as the color.
Choose texture for the way the surface is used.
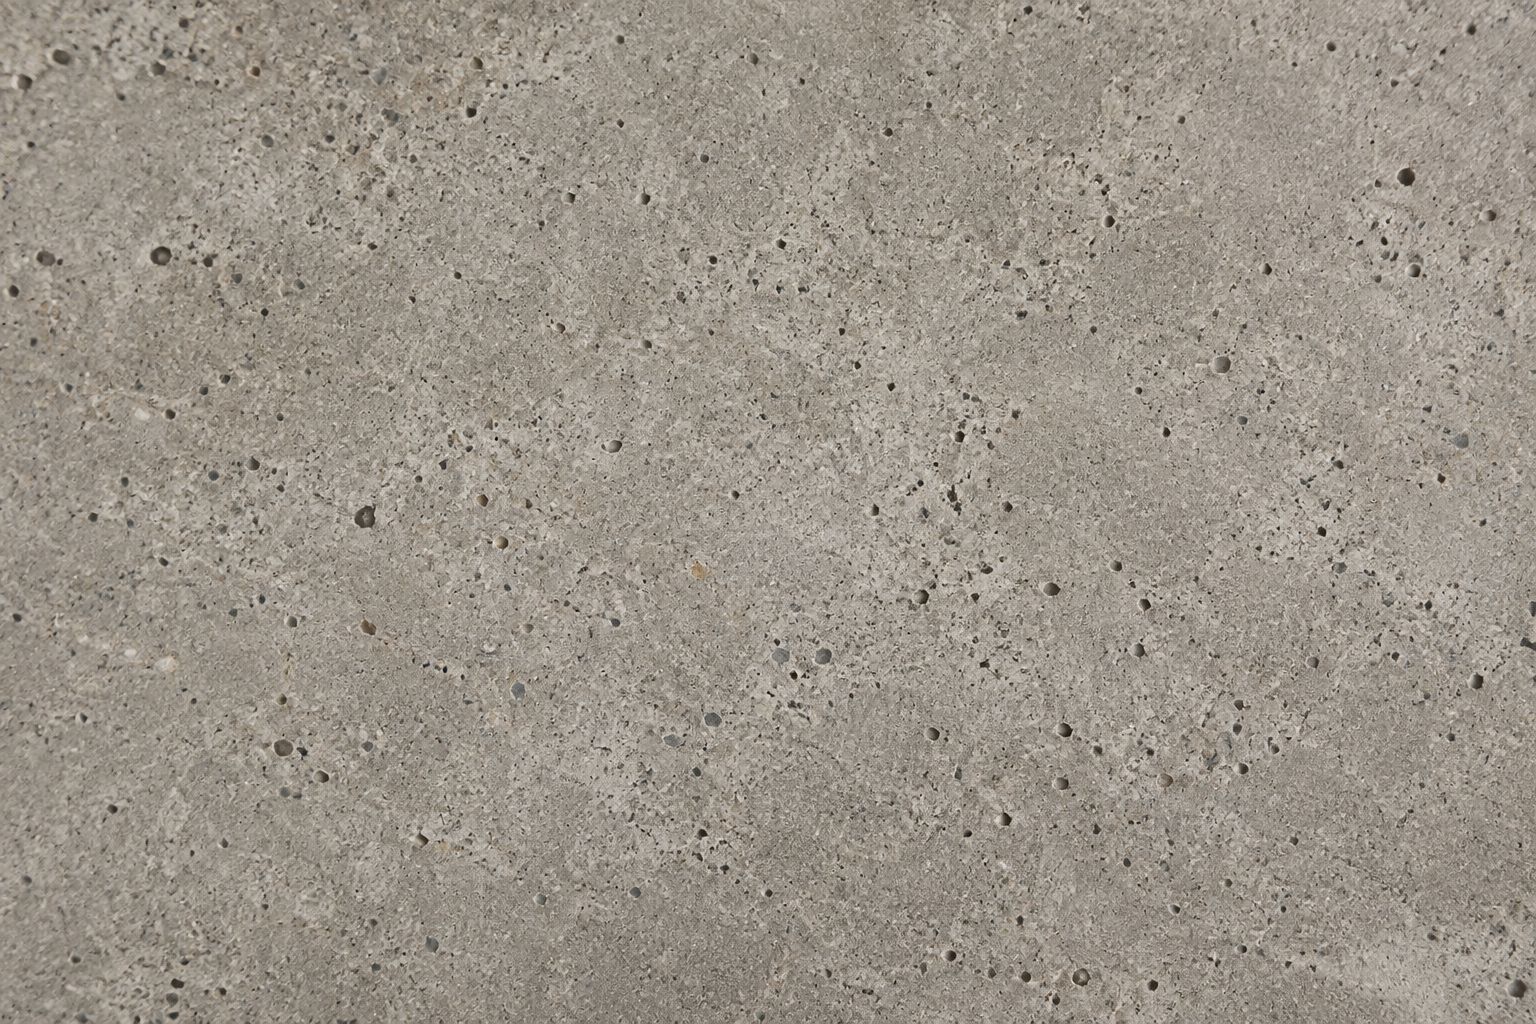
A broom finish creates directional texture; exposed aggregate reveals the stone within the mix. A polished reference has a different character and should not be treated as the default for a wet exterior path. Review representative samples for texture, barefoot comfort, cleaning and the intended exposure. The American Cement Association’s finishing guidance distinguishes textured exterior finishes from smoother troweled surfaces. No photograph establishes wet slip performance for the finished installation.
Expect joints to be part of the design.
Concrete changes dimension as it cures and with temperature and moisture. Planned joints help manage where movement and cracking occur; they cannot guarantee a crack-free surface. The NRMCA guide to slab joints explains contraction, isolation and construction joints. Review their layout with the slab design before placement so lines meet doorways, corners and adjacent paving thoughtfully. Required spacing and details belong to the project specification.
Resolve drainage before choosing the final finish.
Photograph existing puddling, downspouts, irrigation and the transitions to doors, pool decks or neighboring paving. The team needs to understand where water arrives and where it can leave. A patio used by people and a driveway carrying vehicles have different loading and site requirements. Review base preparation, thickness, reinforcement where required and finished levels with the responsible professionals. A decorative finish cannot correct an unsuitable base or a drainage problem.
Allow the concrete to cure.
Curing maintains the moisture and temperature conditions needed for concrete to develop its properties; it is more than waiting for the surface to look dry. The American Concrete Institute’s curing explanation describes that distinction. Confirm the curing method, weather plan and when people, furniture or vehicles can return. Timing depends on the mix, conditions and specified use, so a generic calendar promise is not a substitute for the installation team’s instructions.
Review color, sealer and care together.
Concrete has natural variation from materials, placement, finishing and curing. A sample establishes a direction rather than an exact color match for every area. Ask whether a proposed sealer changes sheen, color or wet-surface behavior, and keep its cleaning and renewal instructions. For an existing surface, assess cracks, movement, coatings and drainage before deciding whether a renewal treatment is appropriate. Some conditions need repair or replacement beyond a surface finish.
Bring pathways and lighting into one plan.
Coordinate steps, edges and garden and pathway lighting before placement. Concealed conduit, fixture recesses and future access are easier to resolve while the construction is open. Share your community, approximate area, access photographs and the intended use when you discuss concrete surfaces with Scintillax. Include adjoining masonry and outdoor-counter materials so the whole exterior reads as one composition.