Materials, light & space
A grounded interior.
Softly honed concrete and natural oak give an open living space a calm foundation.
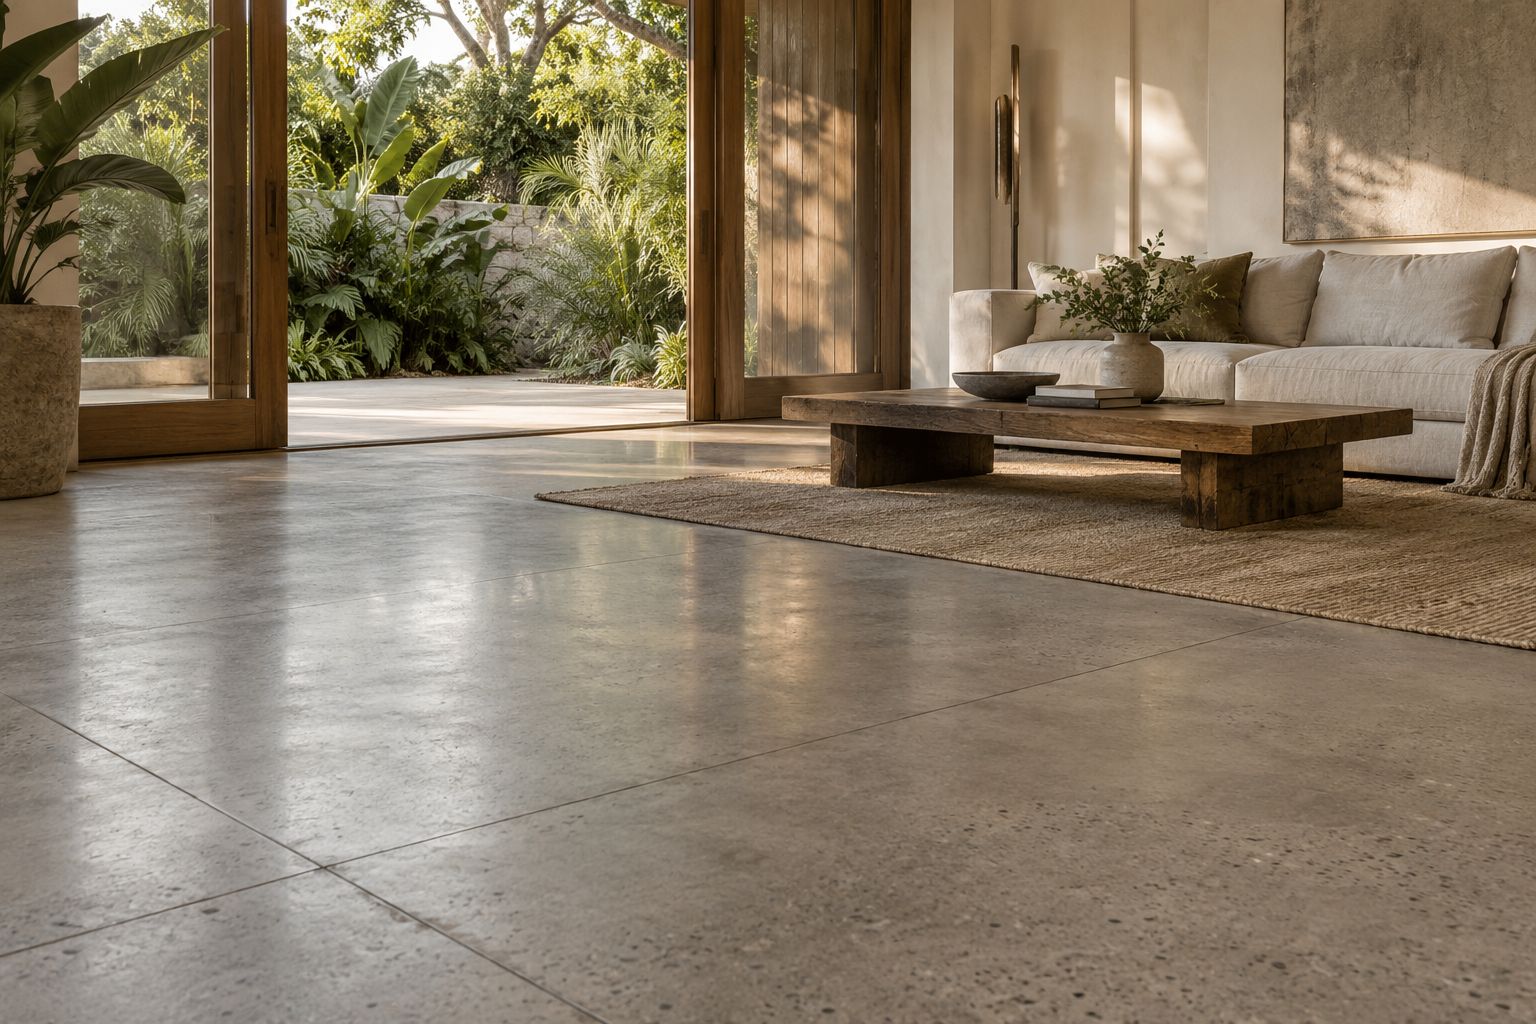
Subtle aggregate and a low sheen give concrete depth without competing with the room. Daylight makes the surface variation part of the design.
Plan beyond the surface
Use this as a finish reference for your consultation. Existing slab conditions, joints, moisture, intended use and the proposed finish system determine what is practical for a specific project.
Bring the idea with you
Save this idea to your inspiration board and tell us which materials or details you like when planning your consultation.
Material studies
A closer look.
The detail
Let the floor carry the room.
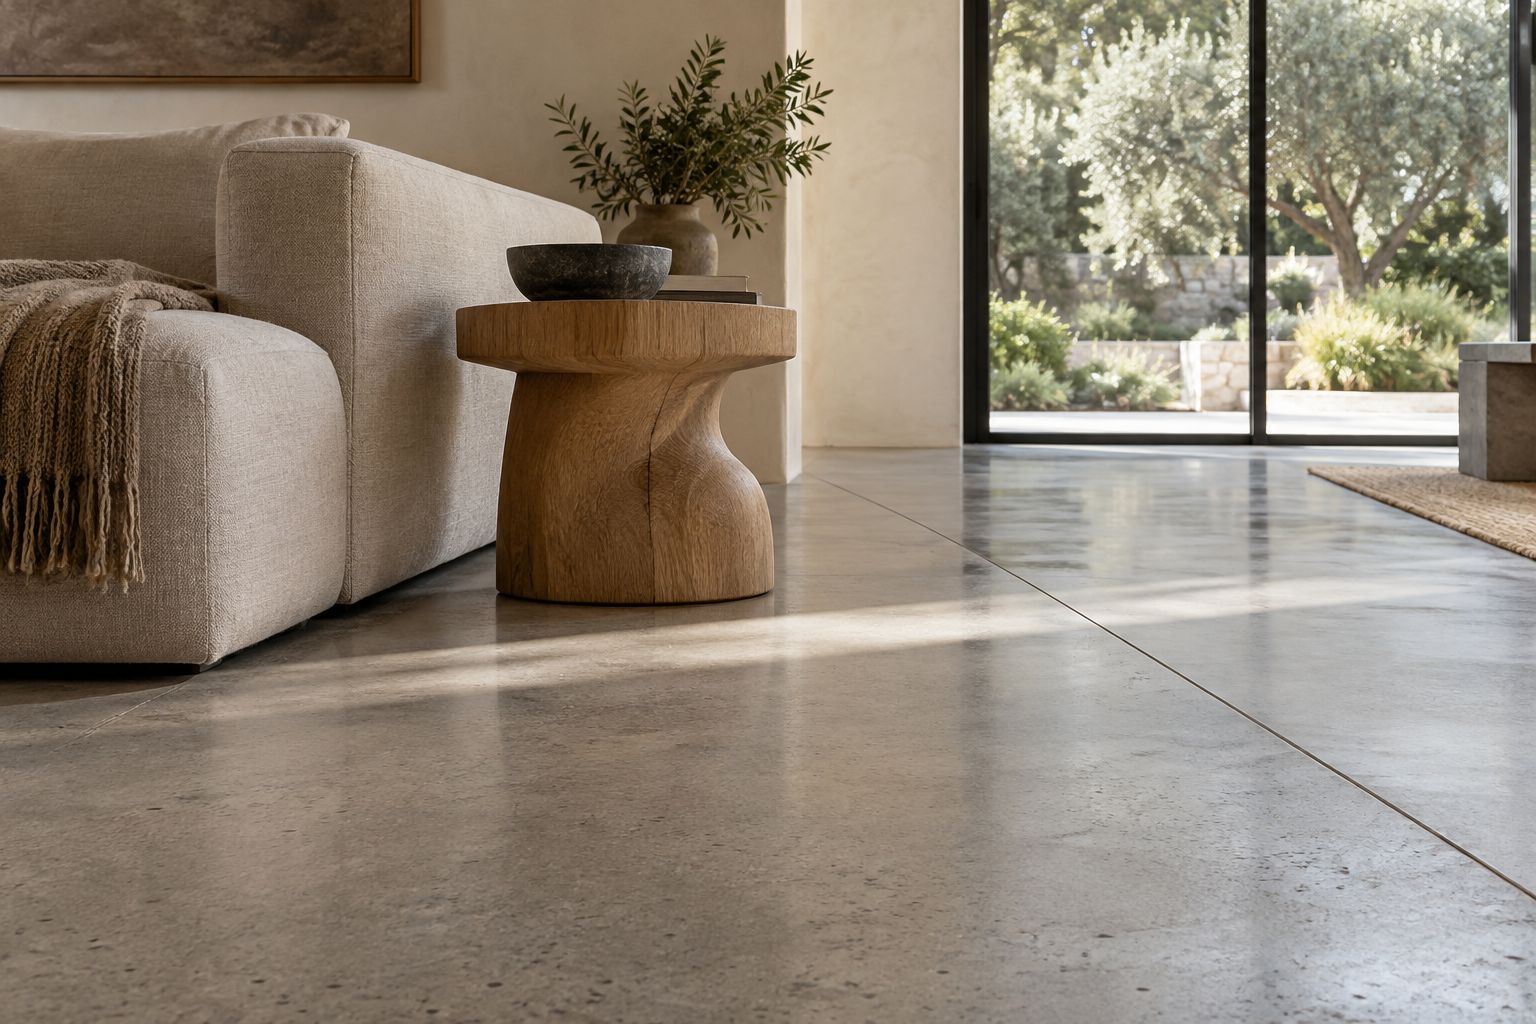
From a lower viewpoint, the floor becomes the room's connecting surface. Its gentle sheen catches daylight while a flush joint gives the larger plane a considered rhythm. Linen softens the seating area, and the oak table introduces a warmer grain above the mineral base. Keeping these materials distinct lets the floor feel substantial without making the living space feel visually heavy.
Study the joint layout alongside the furniture plan and the doors leading outside. The most visible routes through the room can influence which transitions deserve special attention. Discuss the existing slab, preparation, intended finish system, and moisture conditions before selecting a final appearance. This image describes a design direction; what can be achieved in a particular home depends on the substrate and the installation approach as well as the desired color.

The material
Appreciate variation at the right scale.
Concrete's small pores and subtle aggregate can bring interest to a restrained interior. The material study shows those qualities close up, while the room view helps explain how they recede into a calmer background at a larger scale. A low-key finish can sit comfortably beside expressive furniture, stone, or wood because it contributes texture without asking every part of the room to carry a pattern.
Compare finish references under the natural and artificial light your room will use. Ask how the proposed system may vary across the surface and what care it requires. Include existing thresholds, neighboring flooring, and the desired continuity between areas in your brief. A well-considered floor choice should connect the atmosphere you want with practical questions about preparation, joints, exposure, and the daily movement of furniture and people.