Miami · Illustrated design study
Oak, linen and light in a Miami kitchen.
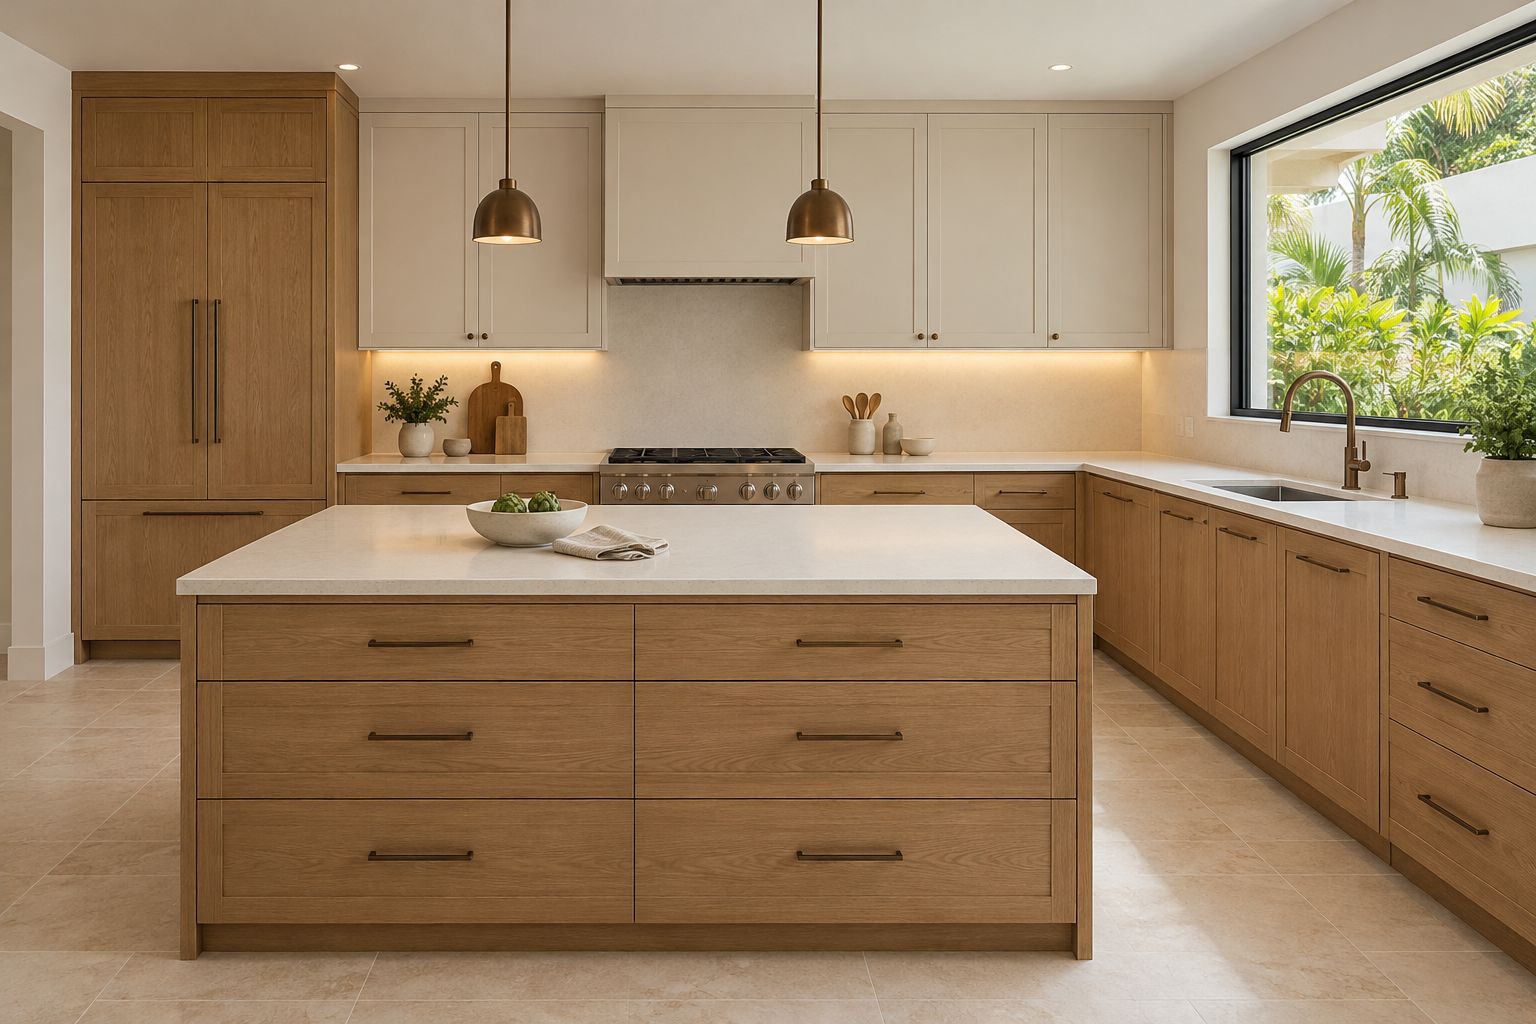
A 2026 Miami kitchen design study combines natural oak, linen cabinetry, pale quartz and recessed task lighting, with storage planned around daily use.
An illustrated design exploration for a hypothetical home in Miami. The scope and material selections are proposed.
Design study completed in 2026.
A kitchen organized around use
This hypothetical Miami kitchen brings natural oak, linen-painted fronts and pale quartz into one calm arrangement. The oak island and tall cabinets give the room warmth; lighter wall cabinets leave the working wall feeling open. Recessed under-cabinet light follows the preparation surface without becoming the main feature.
The proposed brief starts with daily tasks: putting groceries away, preparing a meal, reaching for a pan and clearing the counter. Its storage and lighting ideas are a starting point for a measured kitchen, rather than a record of an installed room.
Give each cabinet a purpose
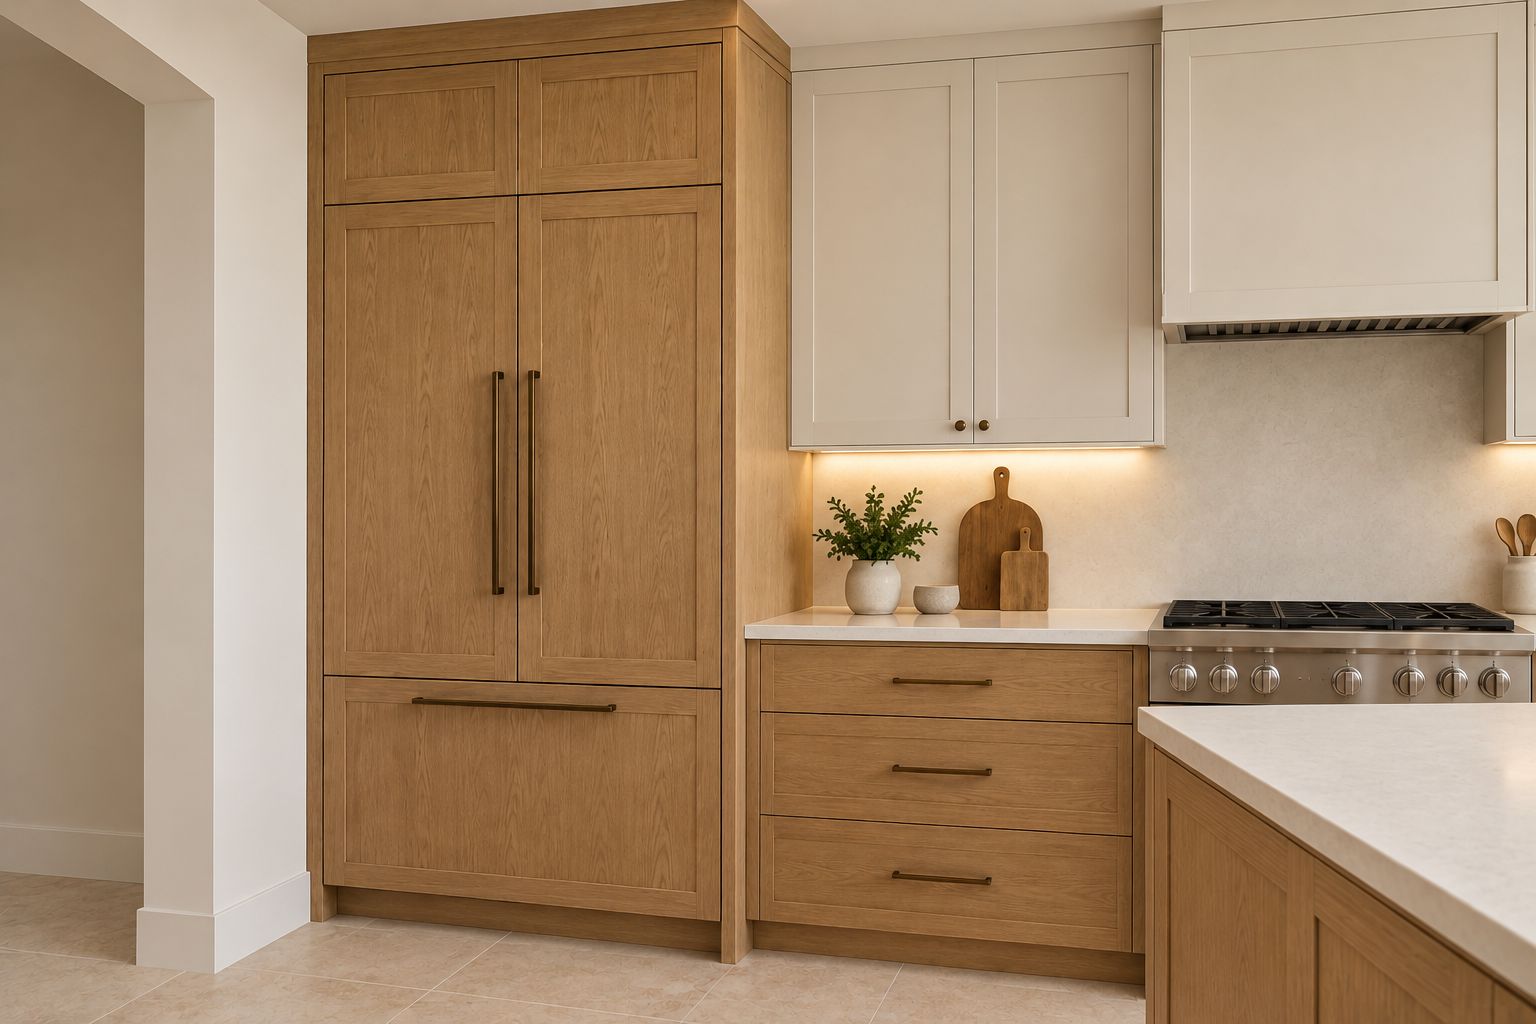
The island offers accessible drawers near a second preparation surface. The tall bank provides a place to develop storage around the household’s actual equipment and food supplies. Its closed fronts do not prescribe the interior; that choice would follow an inventory of what needs a home.
Before deciding drawer heights or shelf spacing, note the awkward items and the things used most often. A mixer that stays on the counter asks a different question from one stored after every use. Check those decisions against the kitchen cabinet layout, including the sink, cooking area and surrounding appliances.
Let oak and linen share the room
The proposed natural oak fronts bring visible grain to the lower storage and tall bank. Linen-toned upper fronts keep that grain from covering every surface. Pale quartz provides a quieter worktop between the two, with bronze-toned details adding a small change in material.
Choose the actual cabinet finishes and countertop sample together. Compare them in the room’s daylight and under the intended evening light. Review the quartz edge and projection alongside the drawers, end panels and appliance faces; these junctions influence how the separate parts read as one kitchen.
Resolve the lighting before the cabinet detail
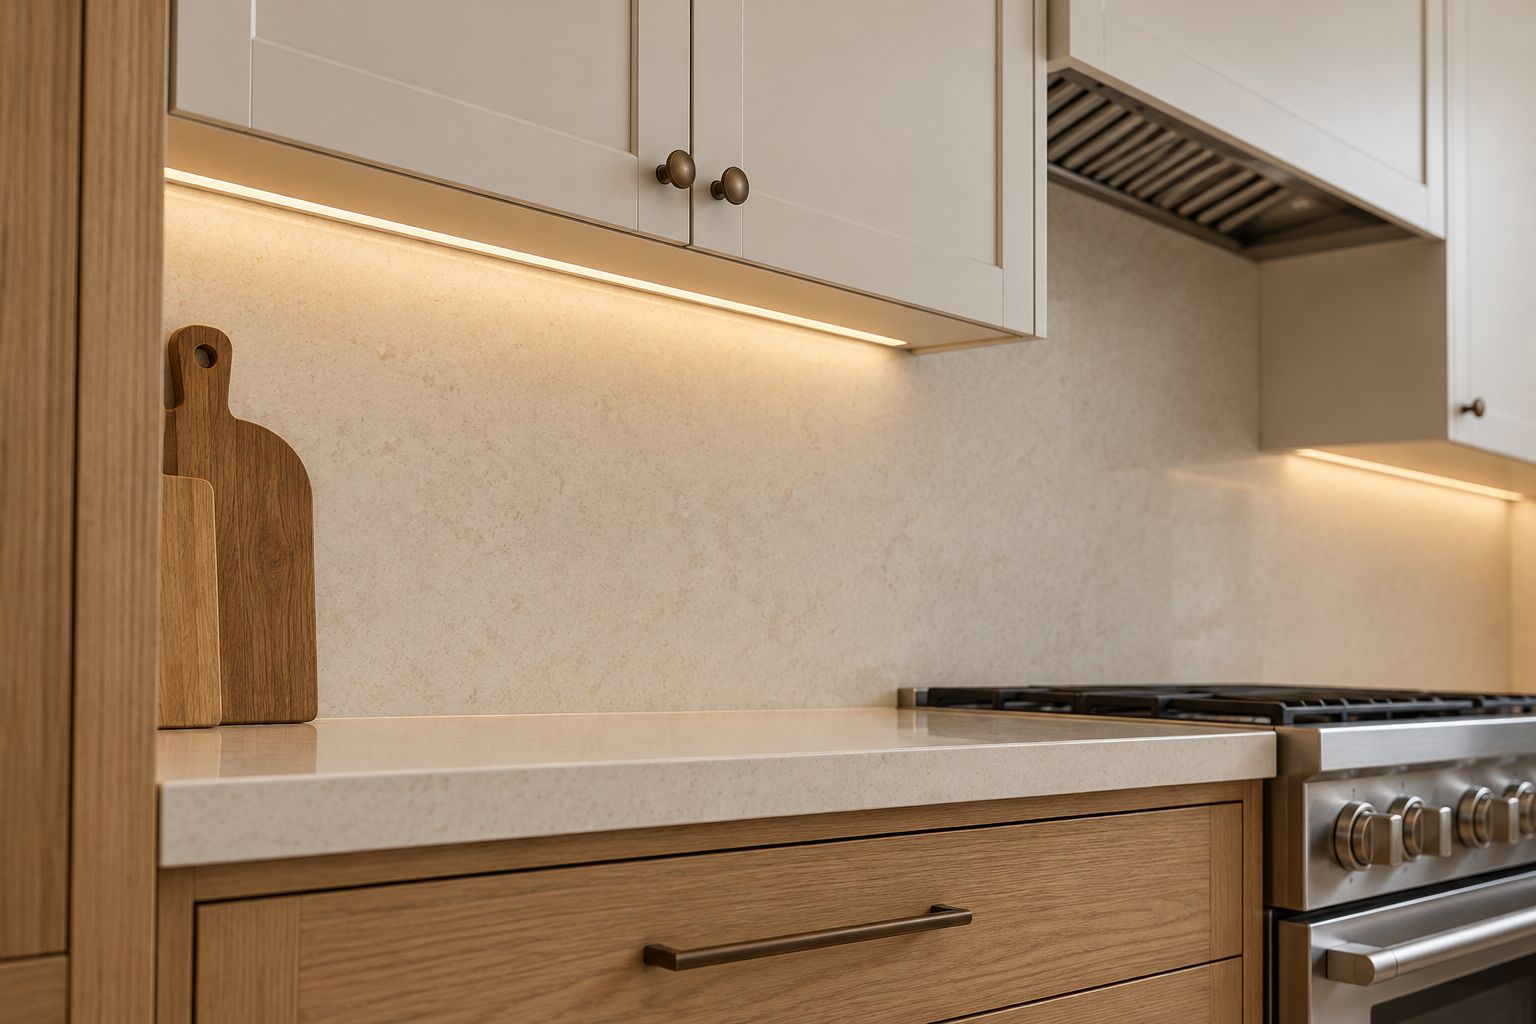
The study proposes a recessed warm LED profile below the wall cabinets. Its purpose is to bring useful light onto the counter while keeping the source visually restrained. The selected housing and diffuser would determine the recess, so their dimensions belong in the cabinet conversation early.
Include cable paths, connections and access to replaceable components in the same review. Test the proposed light with the actual quartz and cabinet samples, looking at the counter from ordinary standing and seated positions. The integrated cabinet-lighting guide offers a place to organize those questions.
Make the idea specific to your home
Start with room photographs, approximate dimensions and appliance models, then describe what currently slows down the kitchen. Include the storage you want to keep and any access arrangements already known for the property.
A Miami cabinet consultation can turn those priorities into a proposed scope, with cabinet, counter and lighting decisions reviewed together. Discuss a similar kitchen and bring the details that matter to your routine.
For a different material direction, explore the Miami quartzite and lighting study.
Material studies
A closer look.
The detail
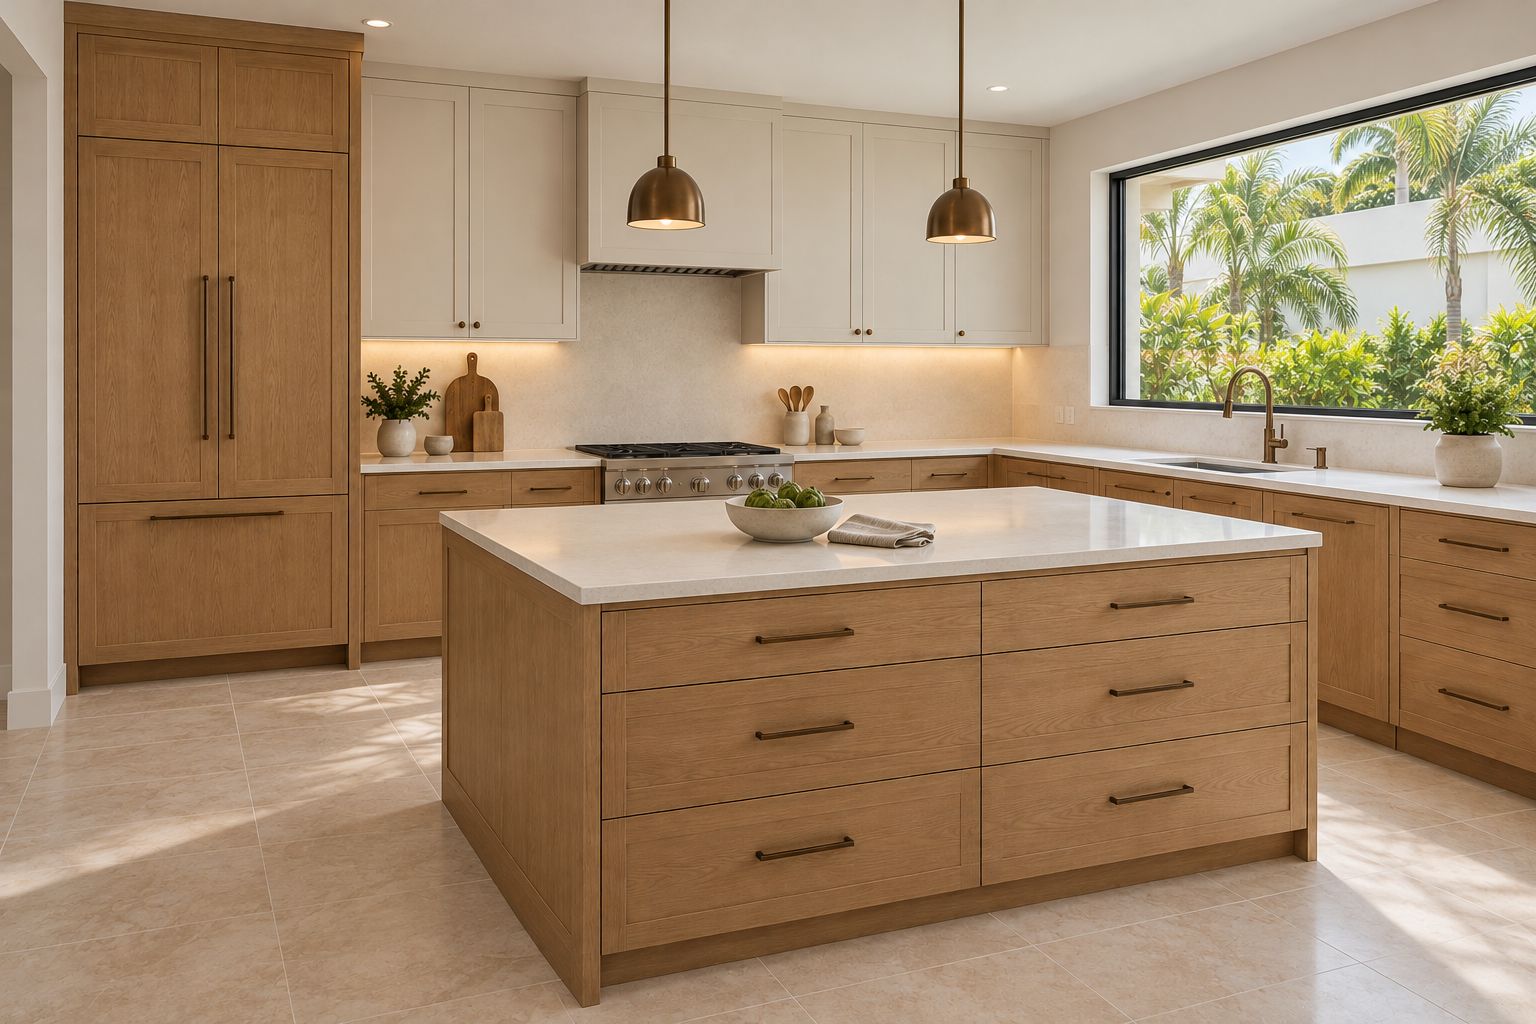
Read the room from another angle.
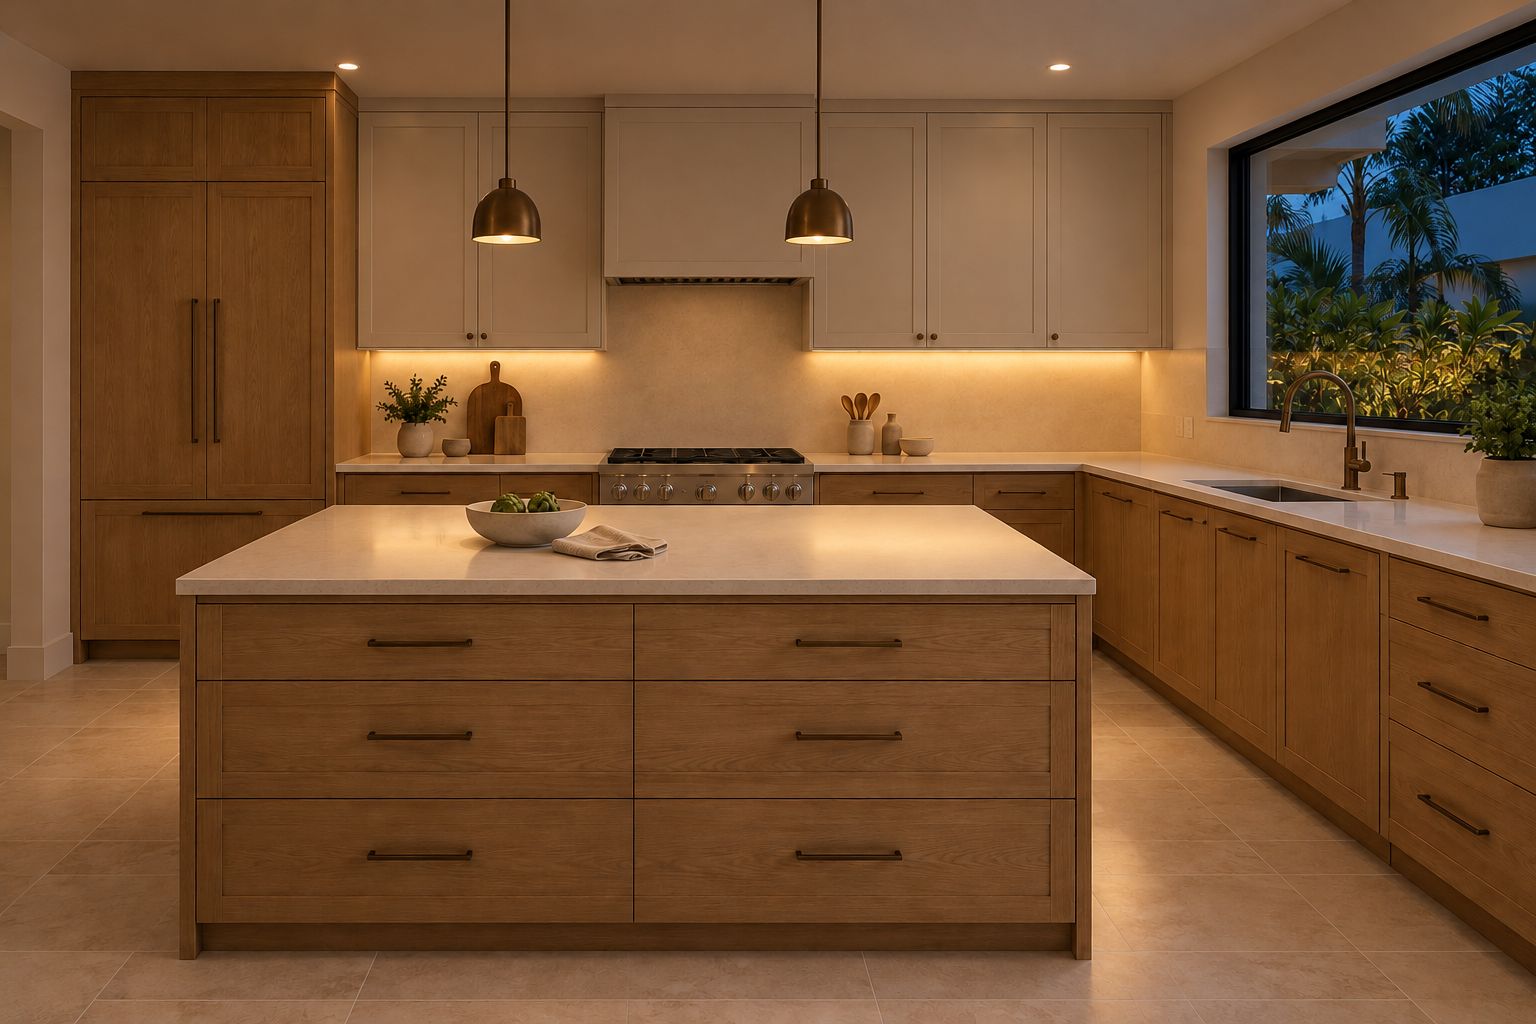
A second viewpoint helps connect the cabinet arrangement to the route through the room. For a real kitchen, check that route with drawers and appliance doors open. The island's shape, the sink position and the tall bank should support the same daily routine.
The material
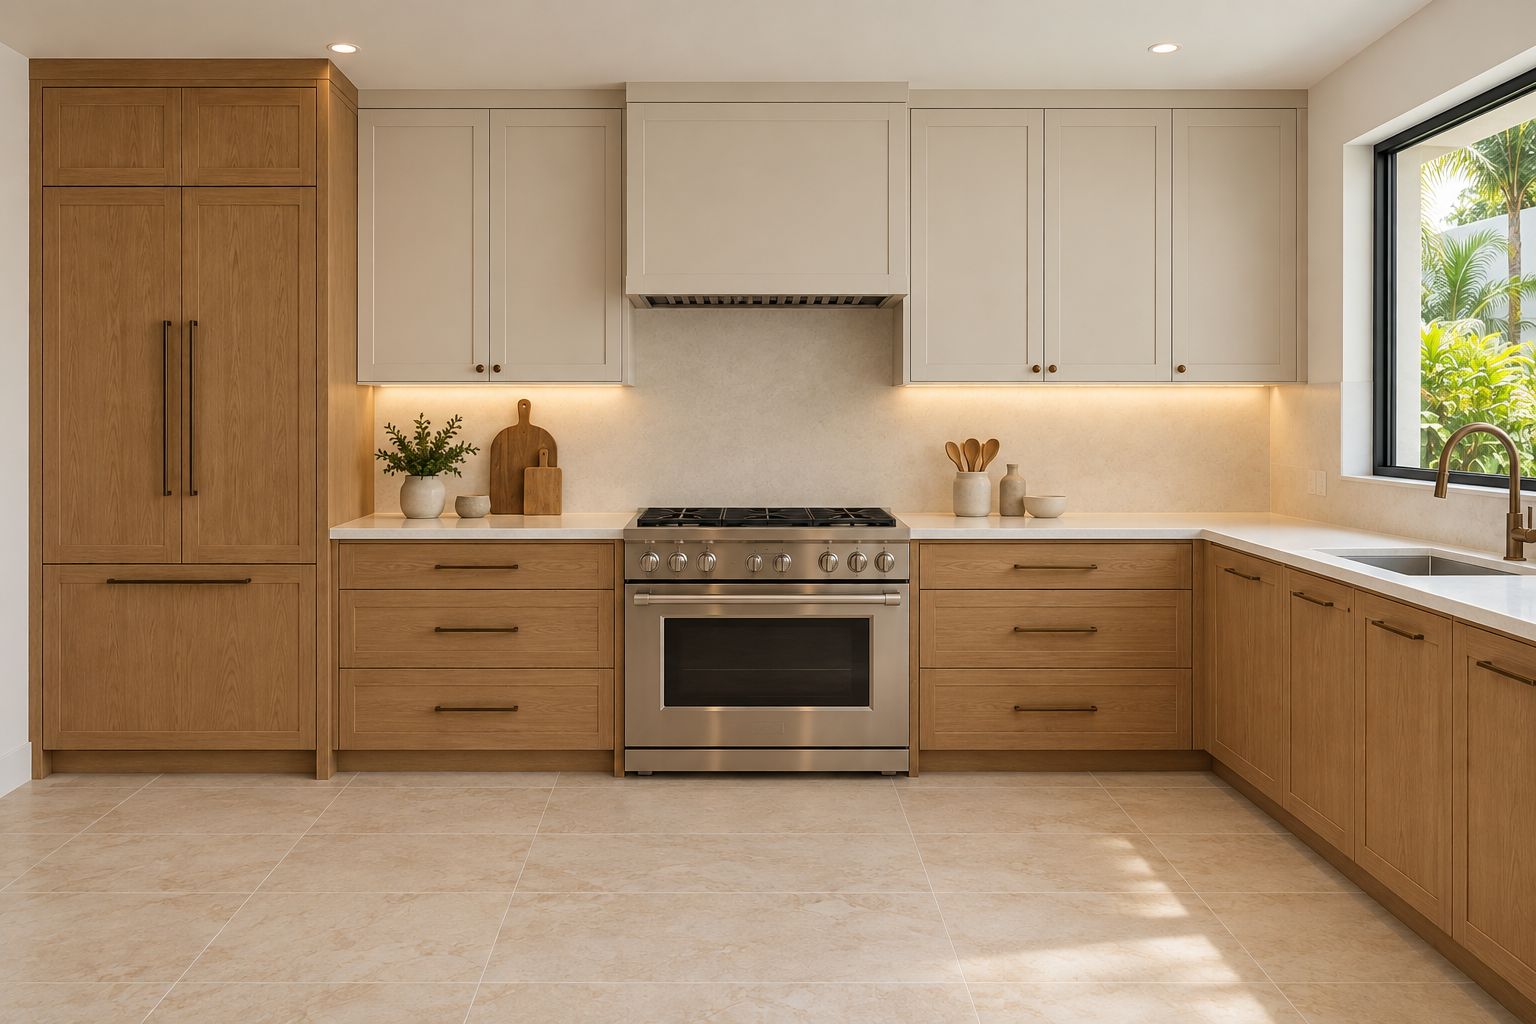
Give the working wall a clear rhythm.
The proposed cabinet run places useful light near the worktop while keeping the wall fronts visually calm. Review the actual appliance documents, cabinet openings and interruptions in the lighting run together. Those details would establish the measured arrangement behind this visual direction.
The material
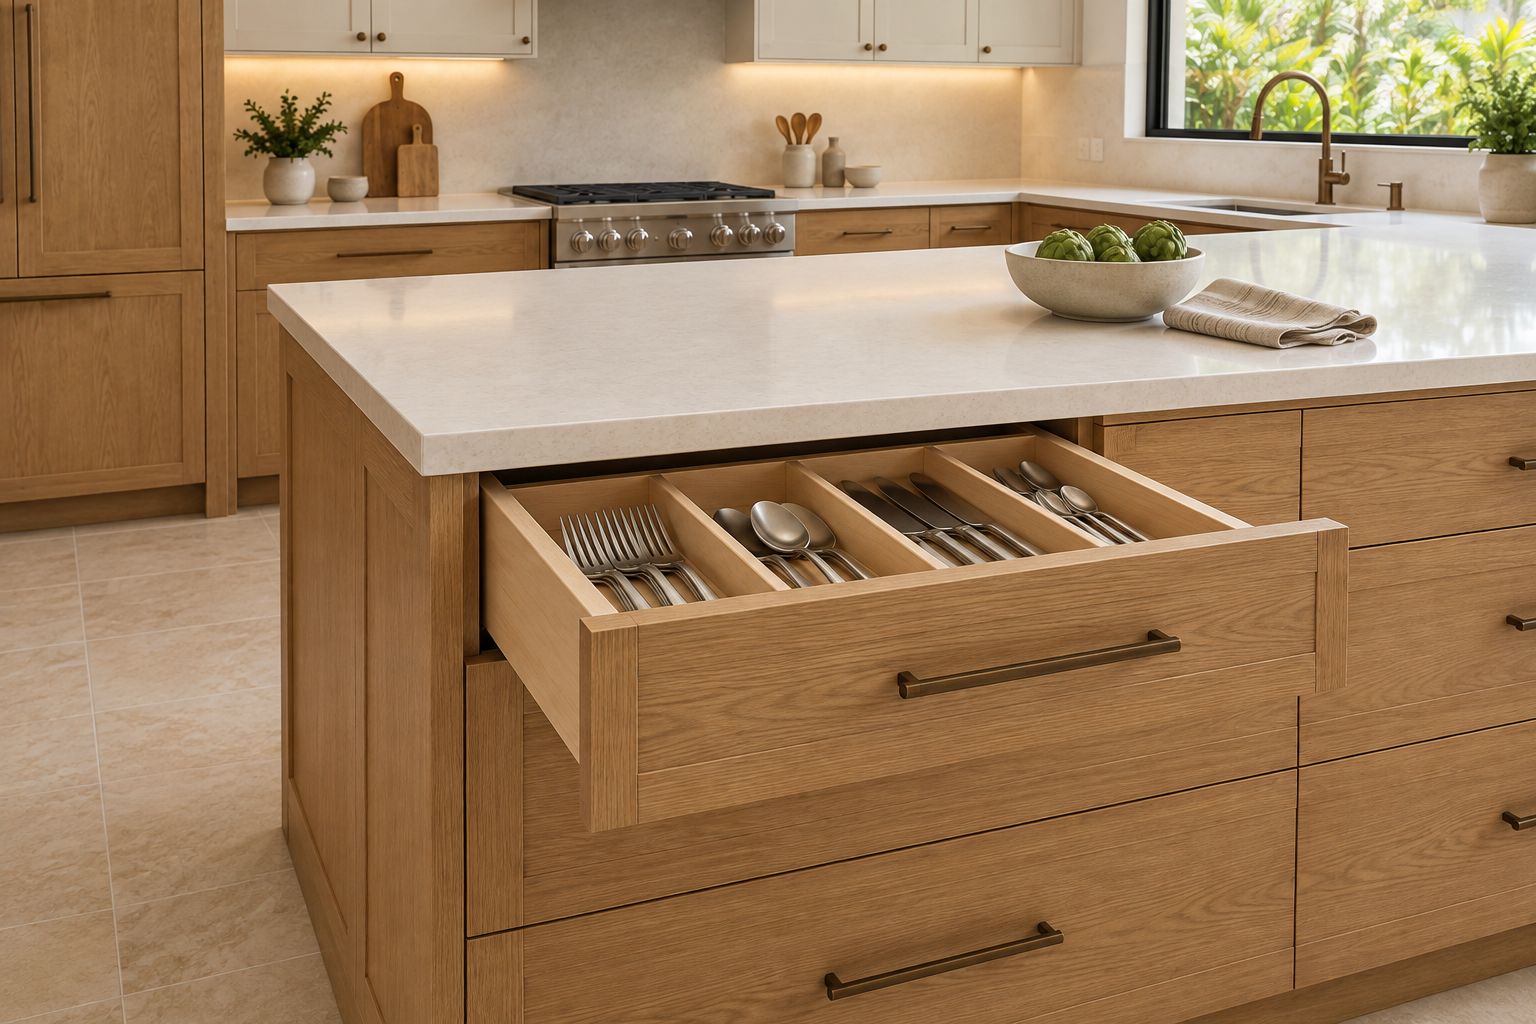
Start inside the drawer.
A drawer becomes useful when its interior fits the things kept there. Bring the dimensions of bulky utensils, pans and everyday equipment into the storage brief. Compare those needs with available interior space and the chosen hardware before settling on the drawer divisions.
The material
Design the light into the underside.
The proposed detail keeps the light source close to the cabinet rather than making it a separate visual feature. Select the actual profile and diffuser before drawing the recess. Review the cable route, connections and component access with the cabinet layout and worktop sample.
The material
Make the tall bank belong to the room.
The closed fronts establish the tall bank's visual rhythm without prescribing its interior. Decide what belongs behind each door, then review shelf or drawer access and the relationship to adjoining walls. Handles, fillers and finished returns should be part of that same drawing.
The material
Bring the worktop and drawer together.
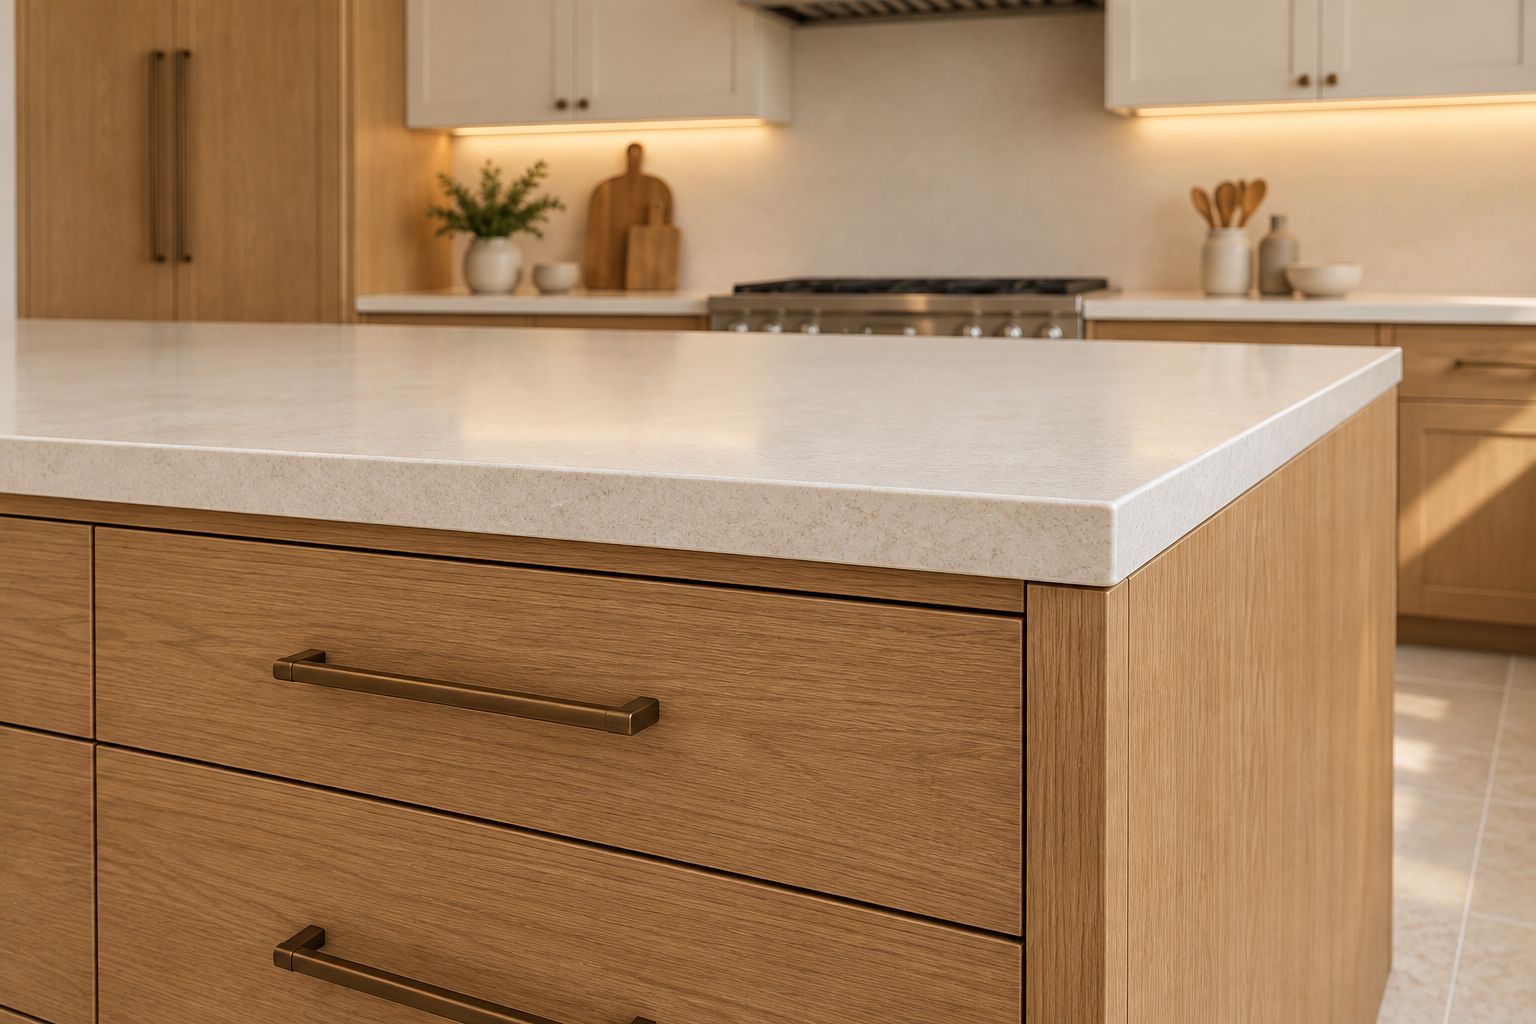
This junction connects two selections that are often reviewed separately. Compare the actual quartz sample beside the oak finish, then agree the edge, projection and cabinet relationship in the measured plan. The image offers a proportion to discuss, not a fabrication dimension.
The material
Keep the evening light useful.
The evening view gives the cabinet light a clearer role alongside the room's other fixtures. Review the proposed controls with the task layer on its own and with ambient light. Check reflections and everyday viewing positions before choosing the final setting and diffuser.