Materials, light & space
An open perspective.
Clear glass, oak and slim bronze detailing keep daylight moving through a staircase.
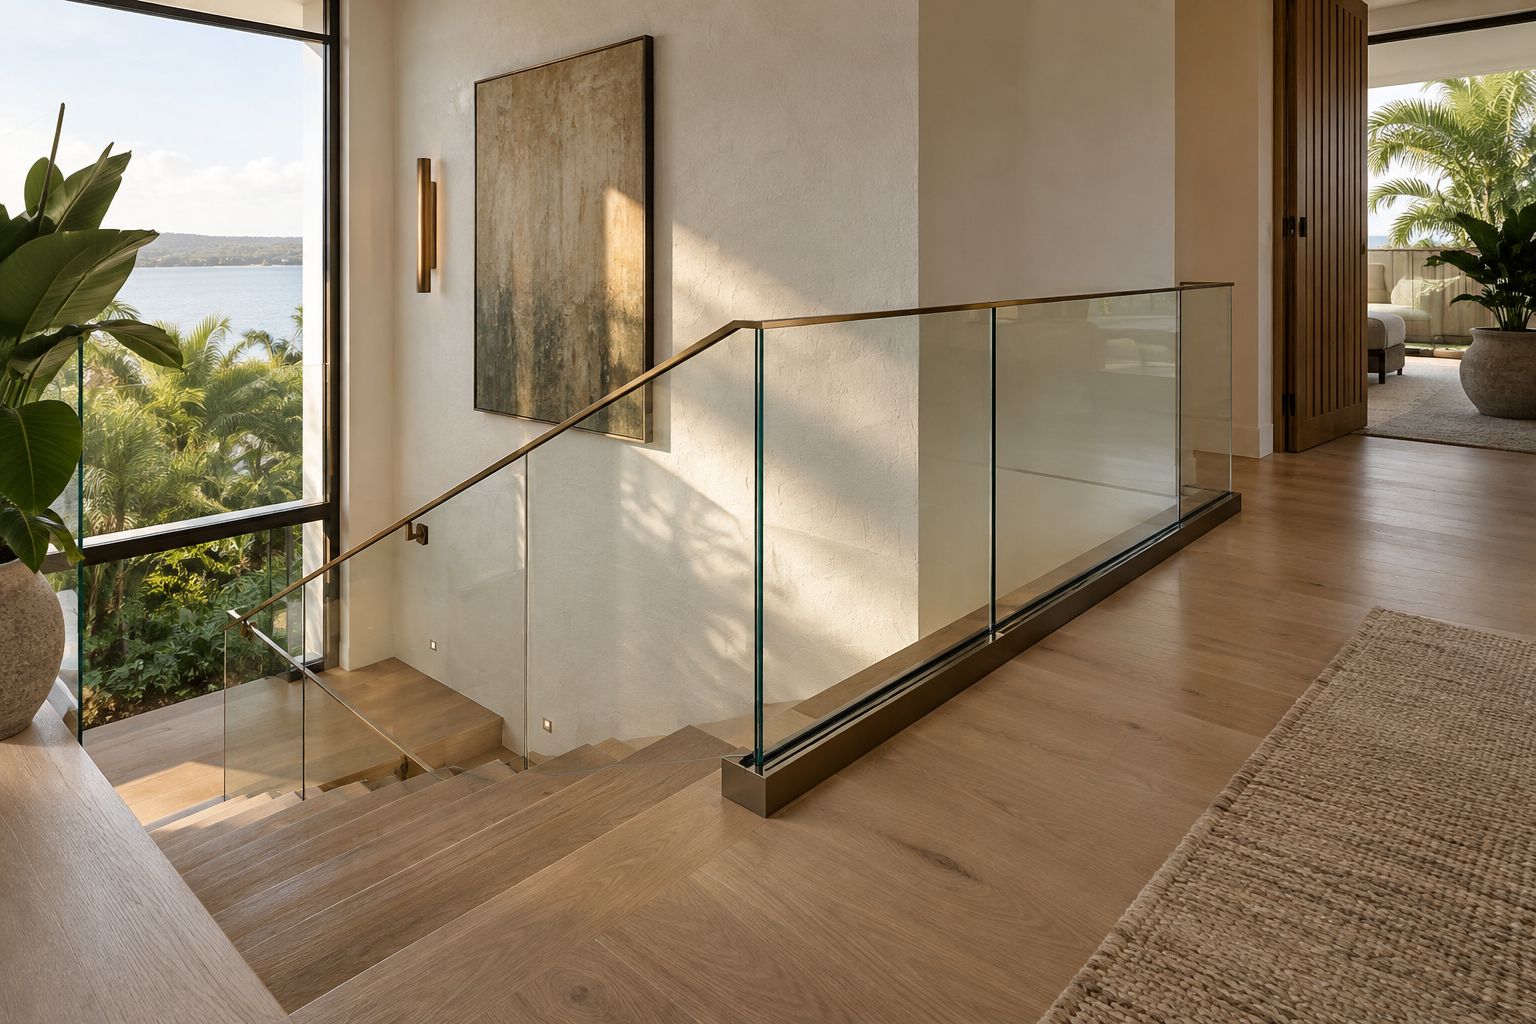
A glass edge preserves the view through a space. Warm wood and a slim metal line keep the material palette restrained.
Look closely at the connections
This is a reference for visual openness and material coordination. Panel supports, handrails, edge protection and applicable project requirements need specialist review for the actual setting.
Bring the idea with you
Save this idea to your inspiration board and tell us which materials or details you like when planning your consultation.
Material studies
A closer look.
The detail
Make the connection part of the design.
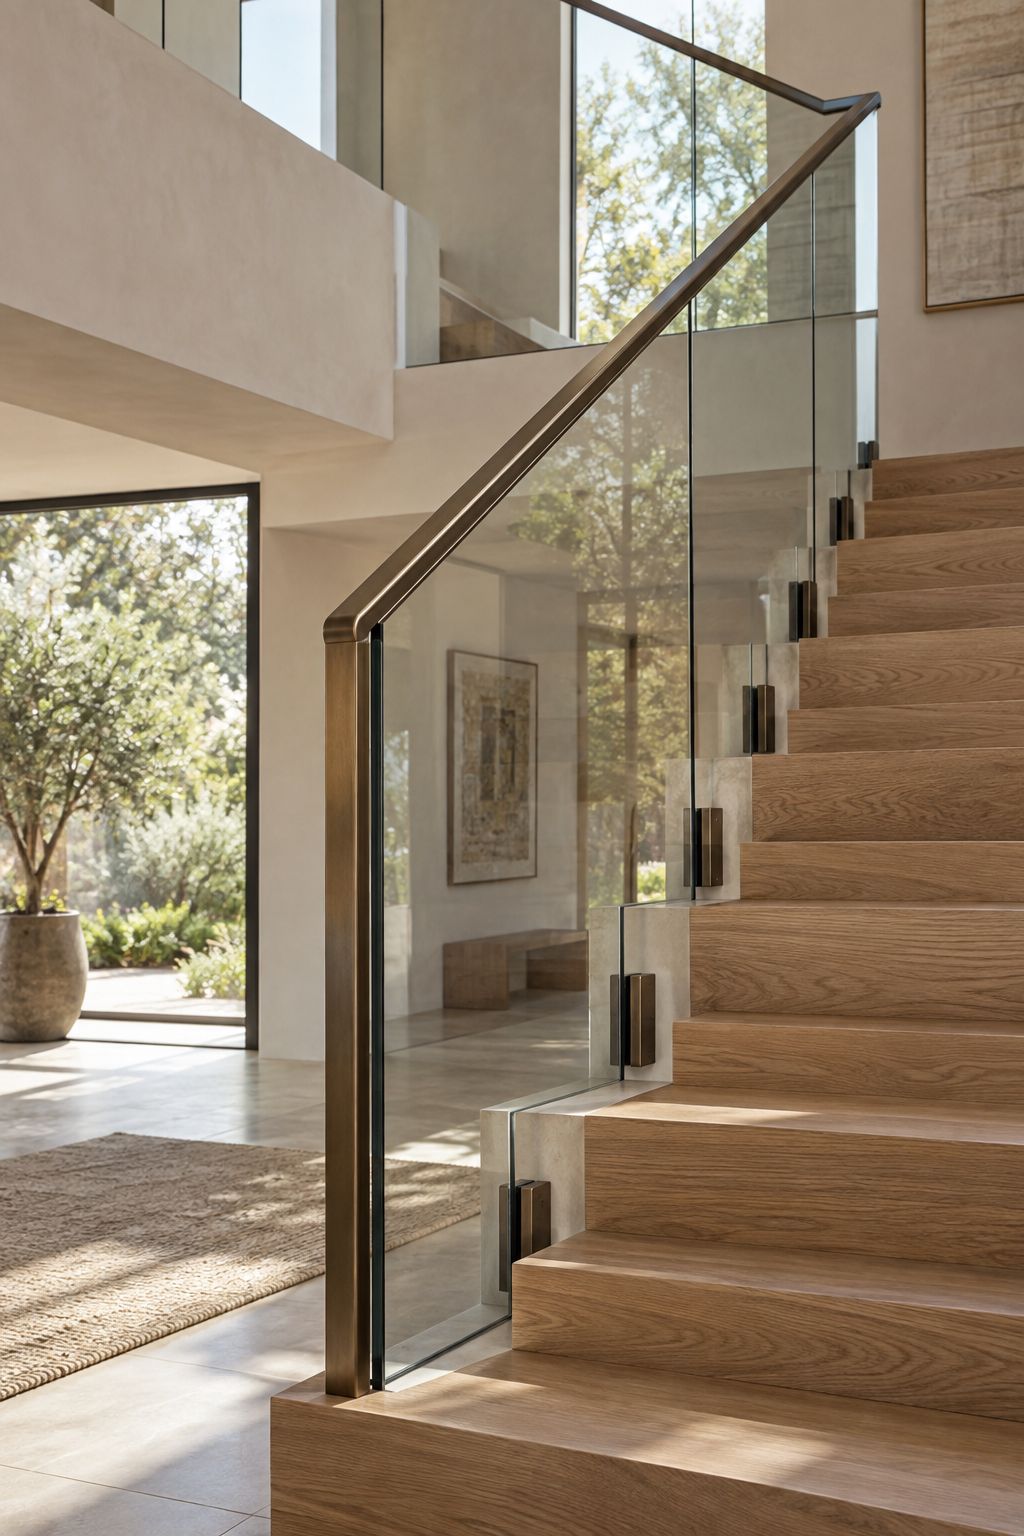
The detail where glass meets timber gives the staircase its character. A continuous bronze rail traces the movement upward, while discreet metal connections keep the transparent surface visually legible. Oak introduces a warm grain and the garden window gives the glass a changing backdrop. The composition preserves a view through the space while still allowing the stair to have a clear architectural edge.
Use the image to discuss the visual relationship between the rail, panels, and treads. Review the complete assembly with the appropriate project specialists, including supports, handrails, edge protection, and applicable requirements. Panel size and connection details should grow from the actual opening and structure. The purpose of the reference is to identify the openness and material coordination you like, with the final system developed for your setting.
The material
Think about the view through the material.
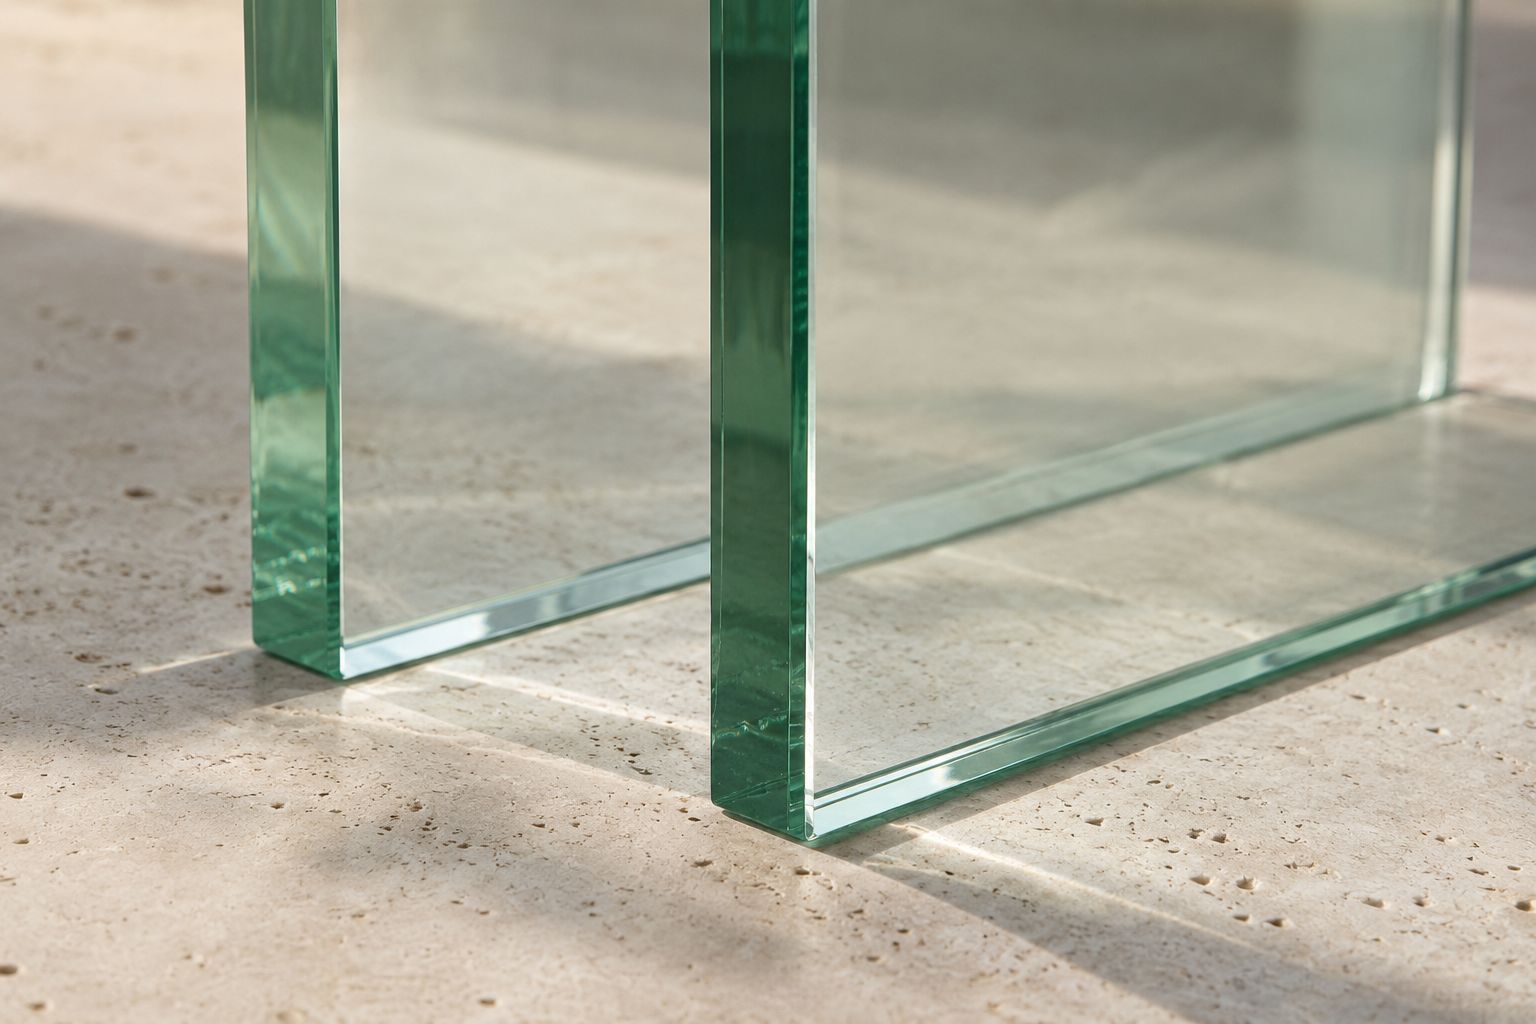
An architectural glass choice affects more than the surface nearest you. It frames the materials beyond it, carries reflections from windows, and allows the eye to read several parts of the room together. Compare the proposed glass from the usual viewing positions and beside the neighboring wood and metal. Edges and connections can become especially noticeable where sunlight catches them.
Bring photographs from the upper and lower approaches, approximate dimensions, and references for the timber and hardware. Describe the views you would like to preserve and any reflections that matter to the room. Review the glass specification and supporting system as a coordinated whole. That discussion can turn a general preference for transparency into a more precise design brief, connecting the visual idea with the practical needs of the staircase.